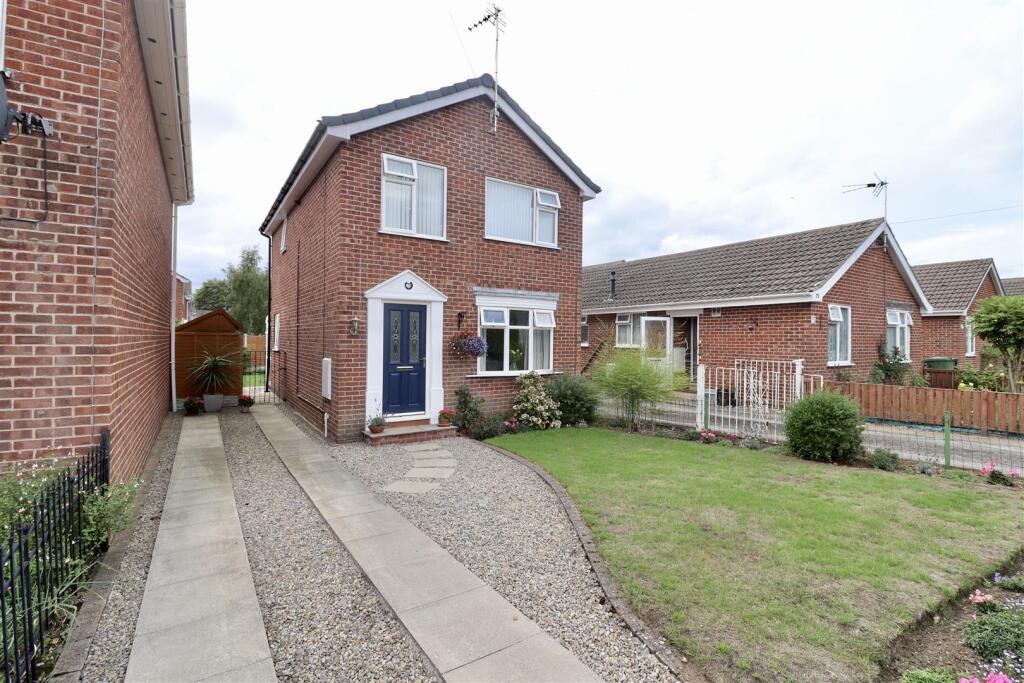
House for sale, 74 m²
York, Pocklington
3 bedrooms·1 bathroom
329.284 €
4.450 €/m²
Listed Sep 7, 2026
About this listing
Immaculately presented throughout, this attractive three-bedroom detached home is ideal for a variety of buyers, whether taking a first step onto the property ladder, upsizing or looking to downsize.
Clearly a much-loved family home, the accommodation opens into an entrance lobby leading to a spacious lounge/dining room. The re-fitted kitchen offers ample storage, complemented by useful understairs cupboards, while the conservatory provides an additional living space with a pleasant outlook over the garden.
To the first floor are three bedrooms and a family bathroom.
Externally, the property benefits from a driveway providing off-street parking and well-established gardens.
A beautifully maintained home that truly deserves an early viewing.
This property is Freehold. East Riding of Yorkshire Council - Council Tax Band C.
Entrance Hall - Entered via a front entrance door, having a storage cupboard, radiator with cover, and stairs to the first floor accommodation.
Lounge/Dining Room - 8.05m x 3.61m (26'4" x 11'10") - Bow double glazed window to the front elevation, electric fire, coving to the ceiling, two double radiators, and sliding doors to the conservatory.
Kitchen - 3.22m x 2.16m (10'6" x 7'1" ) - Matching arrangement of floor and wall cupboards, working surfaces incorporating one and a half stainless steel sink unit with mixer tap, ceramic hob, integrated electric oven, and plumbing for a washing machine, under stairs cupboard, and a double glazed window to the side elevation.
Conservatory - 4.85m x 1.60m (15'10" x 5'2" ) - Brick and UPVC construction, with sliding doors to the rear elevation.
Landing - 2.95m x 1.81m (9'8" x 5'11") - Double glazed window to the side elevation, storage cupboard housing wall mounted Ideal gas boiler, and access to the loft.
Bedroom Three - 2.96m x 1.82m (9'8" x 5'11") - Double glazed window to the front elevation and a radiator.
Bedroom One - 4.38m x 2.63m (14'4" x 8'7") - Fitted wardrobes to one wall, radiator, and a double glazed window to the front elevation.
Bedroom Two - 2.63m x 3.49m (8'7" x 11'5" ) - Double glazed window to the rear elevation and a radiator.
Bathroom - 1.93m x 1.80m (6'3" x 5'10" ) - Fitted suite comprising bath, low flush WC, pedestal hand basin, part tiled walls, radiator, and a opaque double glazed window to the rear elevation.
Outside - Enclosed garden to the rear which is mainly laid to lawn with established borders and a garden shed.
Driveway to the front of the property providing ample off-street parking.
Additional Information -
Appliances - None of the above appliances have been tested by the Agent.
Services - Mains Gas, Water, Electricity and Drainage.
Council Tax - East Riding of Yorkshire Council - Council Tax Band C.
What's included
Garden
Parking
TypeDetached house
Living Area74 m²
Bedrooms3
Bathrooms1
HeatingAsk Agent
Location
Map loading soon
Neighborhood data on demand
Nearby essentials will load when this section comes into view.
Listed on
Mortgage calculator
Estimated monthly payment
1.630 €/mo
Down payment10 % · 32.928 €
32.928 €296.356 € loan
Term
Total repayable489.140 €
Interest rate4.40 %
Representative estimate · Landomo is not a mortgage broker. · Rates updated April 2026