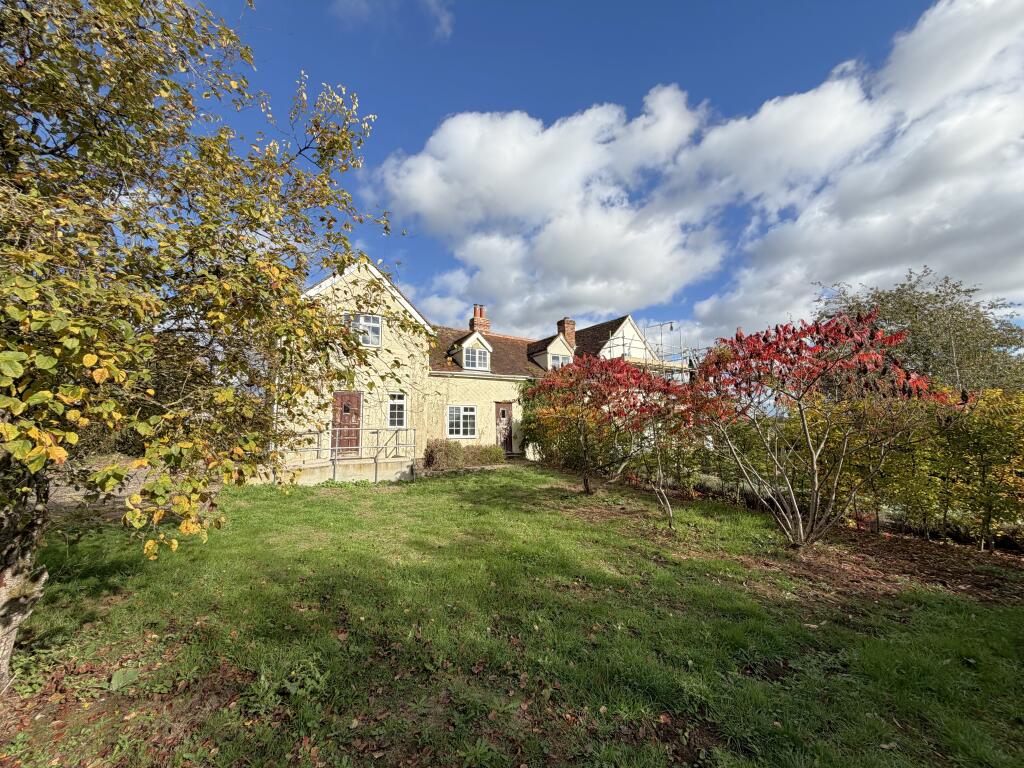
House for sale, 96 m²
Chelmsford
3 bedrooms·2 bathrooms
449.559 €
4.683 €/m²
Listed Nov 4, 2026
About this listing
ENTRANCE HALL
Door leading to sitting room and kitchen, with window to front elevation.
SITTING ROOM
This bright room has a large window to front elevation allowing plenty of natural light. With the main feature of this room being the brick fireplace. Beams to ceiling and walls, door to front garden.
KITCHEN/ BREAKFAST ROOM
Large kitchen fitted with a range of high and low level units with work surfaces over, inset sinks and drainer, fitted oven and hob, partly tiled walls. Space for fridge freezer, washing machine and tumble dryer. Tiled flooring, windows to side and rear elevations overlooking the gardens. Boiler is also located here.
SHOWER ROOM
Inset fully tiled shower cubicle with electric shower, WC and wash hand basin. Beams to walls.
FIRST FLOOR LANDING
Doors leading to bedrooms and family bathroom.
BEDROOM 1
This large double bedroom has window to front elevation, a range of built-in wardrobe cupboards and beams to walls.
BEDROOM 2
Another double bedroom with window to front elevation. With fitted storage cupboards.
BATHROOM
Inset bath with shower attachment, WC and wash hand basin. Partly tiled walls, wood effect flooring and window to rear elevation.
BEDROOM 3
With window to rear elevation overlooking the garden and fitted wardrobe cupboard.
OUTSIDE
A substantial plot to the front and rear of the property. To the front there is driveway parking and the remainder of the garden is laid to lawn with interspersed fruit trees.
The rear garden has a small patio area with the remainder of the garden which is laid to lawn with interspersed trees and hedge borders, with glorious views of the countryside. There are also outbuildings and a DETACHED GARAGE at the rear of the property.
SERVICES
This property is connected to mains water and electricity.
Oil fired central heating.
Private drainage
What's included
Garage
Parking
TypeSemi-detached house
Living Area96 m²
Bedrooms3
Bathrooms2
HeatingOil
Location
Map loading soon
Neighborhood data on demand
Nearby essentials will load when this section comes into view.
Listed on
Mortgage calculator
Estimated monthly payment
2.226 €/mo
Down payment10 % · 44.956 €
44.956 €404.603 € loan
Term
Total repayable667.803 €
Interest rate4.40 %
Representative estimate · Landomo is not a mortgage broker. · Rates updated April 2026