House for sale, 82 m²
Cardiff, Danescourt, Llandaff
3 bedrooms·2 bathrooms
381.998 €
4.658 €/m²
Listed Oct 10, 2026
About this listing
An excellent opportunity to purchase this well presented three bedroom family home, situated in a popular residential location within Radyr Court Close, Llandaff. The property offers well proportioned accommodation throughout, with a particularly spacious lounge, generous kitchen and dining area, three bedrooms and the benefit of a ground floor shower and WC. The lounge is a bright and comfortable reception room, featuring attractive wooden flooring and patio doors providing a pleasant outlook towards the rear. The adjoining kitchen and dining area provides a practical and sociable space, with a good range of fitted units, integrated appliances and ample room for a dining table. There are three bedrooms, with the principal bedroom offering particularly generous proportions. The remaining bedrooms provide useful flexibility for children, guests or home working. The property further benefits from a family bathroom together with a separate shower/WC. Situated in this established residential setting, the property is conveniently placed for access to Llandaff, Radyr and Cardiff, with a range of shops, schools, recreational facilities and transport links within easy reach. Close to the excellent public transport links, highly regarded schools and the excellent local amenities.
To be sold with no onward chain.
Accommodation -
Lounge - 4.77m x 3.16m (15'7" x 10'4") - A bright and spacious reception room featuring attractive wooden flooring, a wall mounted fireplace and patio doors providing access to the rear and an appealing outlook towards the surrounding green space.
Kitchen/Dining Room - 2.68m x 5.70m (8'9" x 18'8") - A generous and practical kitchen and dining space fitted with a range of wall and base units, integrated appliances, work surfaces and sink unit, with ample room for a family dining table.
Wc/Shower Room - 1.00m x 2.46m ( 3'3" x 8'0") - A useful additional shower room comprising shower enclosure, WC and wash hand basin.
Bedroom One - 2.57m x 4.85m (8'5" x 15'10") - A generous principal bedroom with excellent floor space and a window overlooking the rear. Fitted wardrobe and recess space for further wardrobes.
Bedroom Two - 2.65m x 3.48m (8'8" x 11'5") - A well proportioned second bedroom with a pleasant outlook and ample space for bedroom furniture.
Bedroom Three - 2.09m x 3.15m (6'10" x 10'4") - A versatile third bedroom, ideal for a child, guest bedroom or home office.
Bathroom - 1.99m x 1.69m (6'6" x 5'6") - Fitted with a panelled bath, WC and wash hand basin, with tiled walls and a frosted double glazed window.
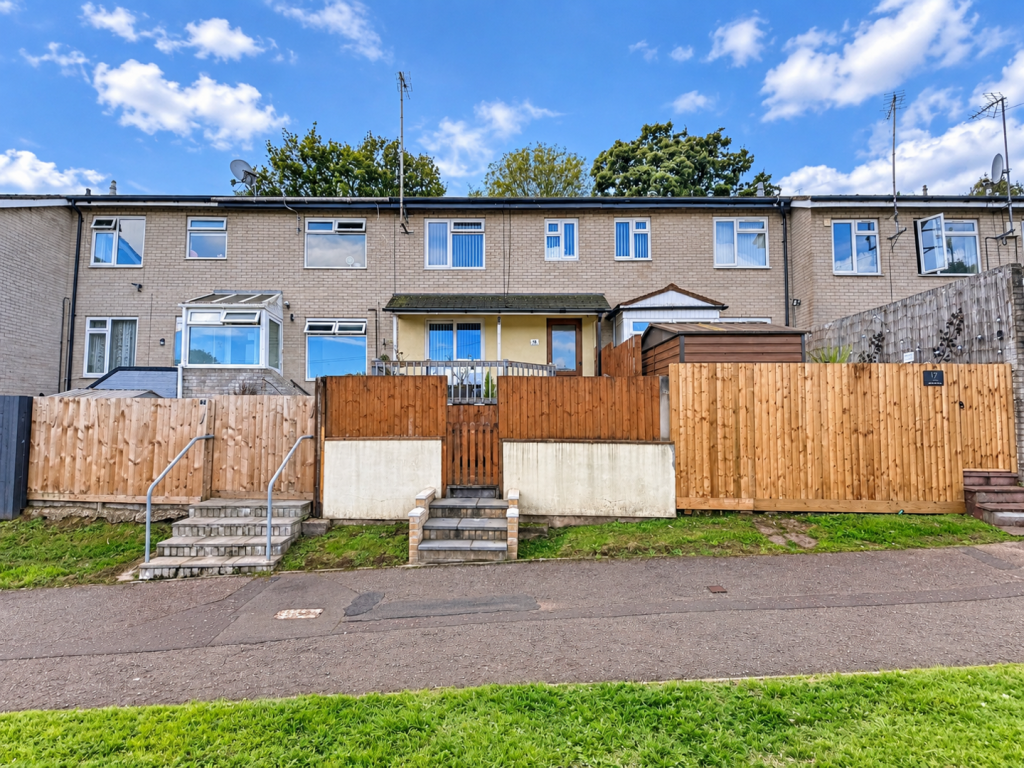
Outside - There is on road parking adjacent to the property. The property is approached via steps to the deck area and entrance door to the lounge. The lounge enjoys a pleasant outlook towards open green space and provides an attractive setting adjoining the living accommodation. *Our vendors have used this as the main entrance, despite their being a paved and pedestrian access leading to the original front entrance.
TypeTerraced house
Living Area82 m²
Bedrooms3
Bathrooms2
HeatingAsk Agent
Location
Map loading soon
Neighborhood data on demand
Nearby essentials will load when this section comes into view.
Listed on
Mortgage calculator
Estimated monthly payment
1.891 €/mo
Down payment10 % · 38.200 €
38.200 €343.798 € loan
Term
Total repayable567.444 €
Interest rate4.40 %
Representative estimate · Landomo is not a mortgage broker. · Rates updated April 2026