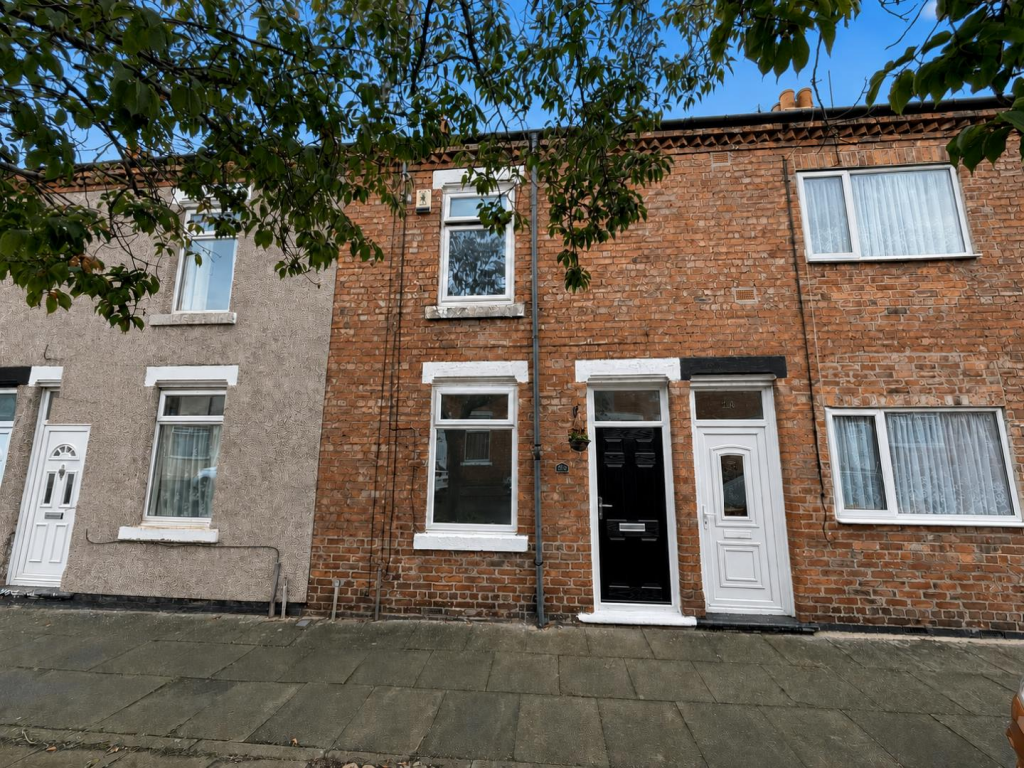
House for sale, 73 m²
Darlington
2 bedrooms·2 bathrooms
123.481 €
1.691 €/m²
Listed Sep 7, 2026
About this listing
*** NO CHAIN SALE ***
Located in the popular Dene area of Darlington A SUPERB TWO BEDROOMED MID TERRACED HOUSE which has been considerably improved by the present occupier and is offered for sale in excellent decorative order throughout.
Benefiting from a double storey rear extension, new kitchen, utility / Guest toilet and first floor shower room this property will certainly appeal to a variety of potential buyers.
The layout comprises of: entrance vestibule, lounge, fitted kitchen, utility / guest toilet, with electric heated towel rail.
The first floor provides a landing, with two double bedrooms and white and chrome shower room.
Externally, you will find there is and enclosed yard to the rear, with electric supply to the shed.
Ground Floor -
Entrance Vestibule - Composite front door, door into lounge.
Lounge - 3.99m x 3.96m (13'1 x 13') - uPVC DG window to front, wall mounted electric fire, radiator and door to inner hallway.
Inner Hallway - Staircase to first floor landing.
Kitchen - 3.96m x 2.72m (13' x 8'11) - Re Fitted with a range of modern "Shaker" style wall, base and drawer units with contrasting worktops. Inset sink and drainer with mixer tap. Four ring halogen hob with illuminating extractor and fan assisted oven. Space for fridge and freezer, storage cupboard, uPVC DG window to rear and radiator.
Utility / Guest Toilet - Plumbing for washing machine, Low level WC. and wash hand basin with vanity storage. uPVC DG window, uPVC DG glass panelled door opening onto the rear yard.
First Floor -
Landing - Loft access and access to both bedrooms and shower room.
Bedroom ( Front) - 4.04m x 3.86m (13'3 x 12'8) - uPVC DG window and radiator
Bedroom ( Rear) - 2.87m x 2.69m (9'5 x 8'10) - uPVC DG window, storage cupboard and radiator
Shower Room ( First Floor) - White and chrome suite with walk in shower, pedestal wash hand basin and low level WC. Co ordinated tiled walls, heated towel rail and uPVC DG window.
What's included
Garden
TypeTerraced house
Living Area73 m²
Bedrooms2
Bathrooms2
HeatingGas Central
Location
Map loading soon
Neighborhood data on demand
Nearby essentials will load when this section comes into view.
Listed on
Mortgage calculator
Estimated monthly payment
611 €/mo
Down payment10 % · 12.348 €
12.348 €111.133 € loan
Term
Total repayable183.427 €
Interest rate4.40 %
Representative estimate · Landomo is not a mortgage broker. · Rates updated April 2026