House for sale
Bristol, Bury Hill, Winterbourne
3 bedrooms·1 bathroom
544.669 €
Listed Aug 27, 2026
About this listing
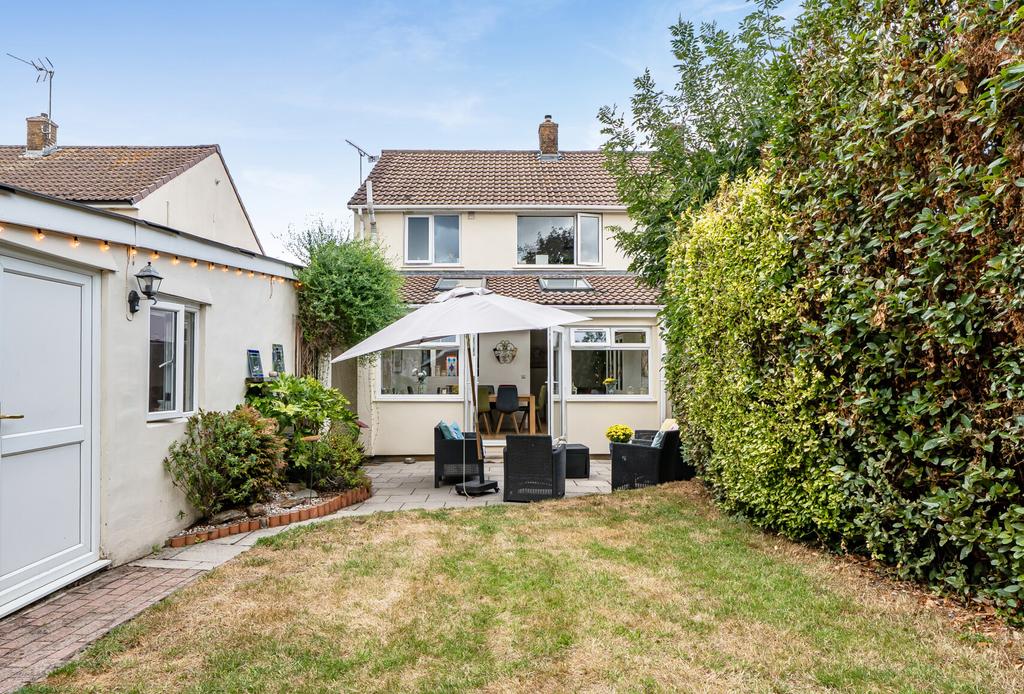
Purchased via Andrews twenty-five years ago! A family home that offered both, plenty of potential & the ideal location. Well part of the potential has happened & the property has been totally transformed in the last twenty-five years, with a nice extention to the rear, but having seen what can been done within other properties the Avenue you could still go slightly further if you wish to. A home not just for family, but our four-legged friends as well. While the immediate location is second to none with schools, shops, the Duck Pond & countryside all on your doorstep, Winterbourne is also an ideal springboard to go beyond. With both Bristol & Bath upon our doorsteps. This is before you add the additional road, bus & rail connections on top. Then we have the added benefit of being the ideal distance from Cribbs Causeway with its abundance of shops & entertainment, we also have Rolls Royce, Airbus, Boeing, Aztec West, GKN all being within striking distance. Once you park on the driveway, head on into the entrance hallway. The entrance hallway is the setting of what is to come. Light, bright & a spacious. The entrance hallway leads into the sitting room, the kitchen/dining/family room, stairs to the first-floor landing as well as under stairs storage. The sitting room is light & bright and allows natural light to pour in. A room to sit back & relax in. With a feature fireplace & surround, dominating the room. The kitchen/dining/family room is truly the heart of the house. The perfect spot to start the day with coffee & breakfast, elevenses with friends, homework being done while tea is being cooked or the come dine with me experience of having a dinner party with friends but being part of the conversation. With the kitchen/diner/family room opening out beautifully into the garden, its almost as if you have an additional room letting the outside in & the inside out. Just off the kitchen/diner/family room is the ever so essential utility room. A non-standard constructed utility, housing plumbing for the washing machine & tumble dryer, storage & more importantly a purpose-built dog shower, for our four-legged friend after long walks around the village. The garage was converted into a studio/bedroom with an en-suite, however, it could remain a bedroom, a home salon, home office, children's playroom, hobby room, or summer house. First Floor Landing. The landing offers access to all the principal bedrooms, the family bathroom & loft access. Both the master bedroom & bedroom two are both double bedrooms. The view from the master bedroom looks up & down Bradley Ave. The second bedroom overlooks the rear garden. Bedroom three is larger than average. The double bed currently in the second bedroom had previously been in the third bedroom, giving you an idea of the size. Outside. To the front is parking for two cars very comfortably. Enclosed flower beds & shrubs by a brick wall. Pathway access to the front door & side access to the utility room. The rear garden is enclosed by a mature hedgerow & panel fencing. A garden to truly follow the sun. South facing, with two patio areas, one directly just off the kitchen, the second is under a pagoda, there is also a veranda just by the workshop. Currently set up as a workshop, but again like the garage it could be a home office, salon, studio, playroom. Built to a high standard and fully insulated. To the side & rear of the workshop is storage space. The garden is mainly laid to lawn.
What's included
Garden
TypeSemi-detached house
Bedrooms3
Bathrooms1
HeatingAsk Agent
Location
Map loading soon
Neighborhood data on demand
Nearby essentials will load when this section comes into view.
Mortgage calculator
Estimated monthly payment
2.697 €/mo
Down payment10 % · 54.467 €
54.467 €490.202 € loan
Term
Total repayable809.086 €
Interest rate4.40 %
Representative estimate · Landomo is not a mortgage broker. · Rates updated April 2026