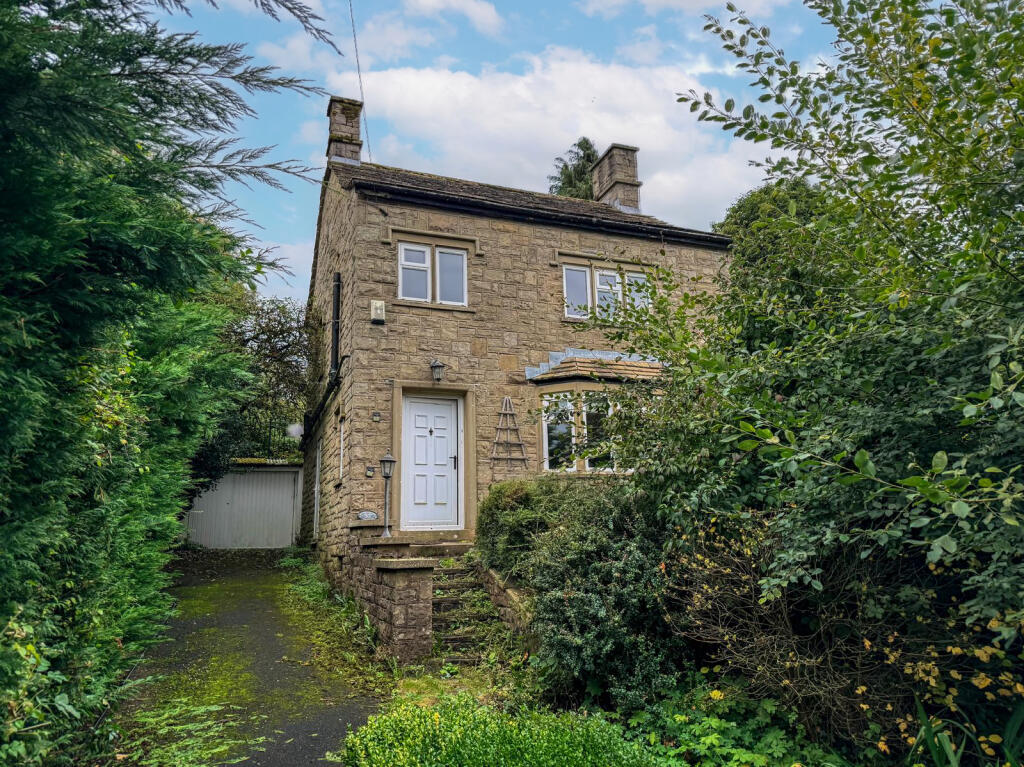
House for sale
Stockport
2 bedrooms·2 bathrooms
382.893 €
Listed Sep 29, 2026
About this listing
NO ONWARD CHAIN – An elevated, stone-built two-bedroom detached property occupying a GOOD-SIZED PLOT in a desirable location on the outskirts of Buxton, enjoying VIEWS OVER THE GOLF COURSE to the front. The property offers well-proportioned accommodation comprising an entrance hall, living room, dining room, fitted kitchen, two double bedrooms including an en-suite to the principal bedroom and a family bathroom. Externally, there is a generous front garden, tarmac driveway with gated access and access to the garage, together with an enclosed raised rear garden and patio.
Entrance Hall
uPVC entrance door, double-glazed window, built-in cupboard, radiator and stairs to the first floor.
Living Room
5.11m x 4.01m
13'2 x 16'9
uPVC double-glazed windows, wall-mounted gas fire, radiator, wooden flooring and opening to:
Dining Room
2.03m x 2.26m
7'5 x 6'8
uPVC double-glazed double doors, radiator, wood-effect flooring and opening to:
Kitchen
3.81m x 2.26m
7'5 x 12'6
uPVC double-glazed window, fitted Shaker-style wall and base units with a wooden worktop over, space for a range cooker, ceramic Belfast sink with a mixer tap over, integral fridge and dishwasher, radiator and wood-effect flooring.
First Floor Landing
Double-glazed window and loft access.
Bedroom One
4.47m x 3.3m
10'10 x 14'8
Two uPVC double-glazed windows, fitted wardrobes and a radiator.
En-Suite
1.47m x 2.34m
7'8 x 4'10
uPVC double-glazed window, enclosed shower cubicle with a wall-mounted shower fitment over, WC with a push-button flush, wash basin with a mixer tap, ladder-style radiator, tiled walls and tiled flooring.
Bedroom Two
3.91m x 3.15m
10'4 x 12'10
uPVC double-glazed window and a radiator.
Bathroom
2.03m x 3.15m
10'4 x 6'8
uPVC double-glazed window, enclosed bath with a mixer tap over, WC with a push-button flush, pedestal wash basin with a mixer tap, bidet, ladder-style radiator, built-in cupboard, tiled walls and tiled flooring.
Exterior
The property offers a tarmac driveway with gated access, along with a generous front garden. To the rear is an enclosed raised garden and patio.
Garage
2.92m x 4.37m
14'4x 9'7
Double doors, light and power.
What's included
Garage
Parking
TypeDetached house
Bedrooms2
Bathrooms2
HeatingAsk Agent
Location
Map loading soon
Neighborhood data on demand
Nearby essentials will load when this section comes into view.
Listed on
Mortgage calculator
Estimated monthly payment
1.896 €/mo
Down payment10 % · 38.289 €
38.289 €344.604 € loan
Term
Total repayable568.774 €
Interest rate4.40 %
Representative estimate · Landomo is not a mortgage broker. · Rates updated April 2026