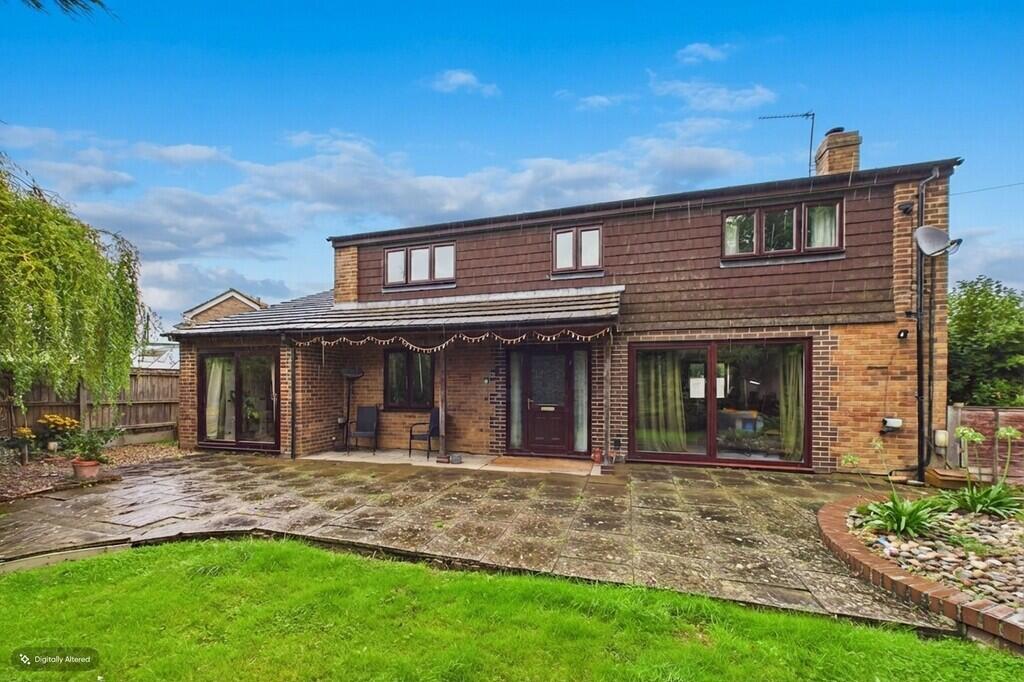
House for sale, 146 m²
South Norfolk, Loddon
5 bedrooms·2 bathrooms
506.539 €
3.470 €/m²
Listed Sep 16, 2026
About this listing
Bungay - 6.4 miles
Beccles - 7.5 miles
Norwich City - 11.5 miles
Southwold & The Coast - 21 miles
Uncompromised space, discreetly located in this sought after part of Loddon, just a short walk from the shops, schools and amenities, you will find this impressive CHAIN FREE detached family home. Boasting four first floor bedrooms, two reception rooms, exceptional kitchen/dining room, utility room and additional ground floor bedroom/study with an additional bathroom. Outside the generous south facing gardens lead from the garage and parking area. This spacious, versatile property is full of potential and would suit a variety of purchasers. Viewing is highly recommended.
Accommodation comprises briefly:
- Entrance Hall
- Sitting Room
- Formal Dining Room
- Kitchen/Dining Room
- Bedroom Five/Study
- Shower Room
- Utility Room
- Four First Floor Bedrooms
- Family Bathroom
- Garage & Driveway Parking
- Generous Gardens
The Property
Stepping through the front door of this deceptive family home we are welcomed by the entrance hall where the feeling of space and natural light, typical of its era are instantly apparent. Stairs rise to the first floor and doors open to the main ground floor living spaces. At the foot of the stairs we enter the formal dining room, a generous and versatile second reception room given that ample dining space is made in the kitchen. French doors open into the kitchen allowing these two spaces to serve perfectly for family life and entertaining. Across the hall we find the sitting room which at over 20.ft offers a superb space. A window looks to the rear gardens whilst patio doors open to the large patio set to the enclosed front gardens. At the rear of the house we find the recently re-fitted kitchen/dining room. Finished with a range of modern yet classic wall and base units providing excellent storage and working space. A fitted oven, hob and extractor feature with a dishwasher set below the sink where we look out to the garden. French doors open from the dining area into the rear gardens. From the kitchen an inner lobby opens to the utility room at the rear whilst a door leads to the guest bedroom and shower room on this level. The bedroom offers a versatile option for working space if not required, yet provides a superb, self contained space for visitors. Climbing the stairs to the first floor the landing echoes the feeling of space throughout. The first three bedrooms are set to the front of the property, providing two excellent doubles and a generous single room. At the rear left we find the family bathroom fitted with a white four piece bathroom suite offering a separate shower, bath, wash basin and w/c. Completing the first floor the impressive master bedroom is set looking to the rear and offers fitted wardrobes.
Outside
At the head of Sycamore Close we arrive at the parking and garage for Little Pipers which is discreetly hidden behind this space. A wrought iron gate opens to the exceptional enclosed front garden space where a path leads past the lawns and raised decorative beds. An extensive patio is laid to the front of the property and leads to the large covered storm porch. Patio doors open from both the sitting room and guest bedroom to this space. The garden is fully enclosed by fencing and framed with flowering beds. At the rear a door opens from the utility room whilst French doors lead from the kitchen/dining room out to the second generous patio. An area of lawn is framed with brick edging whilst the garden is again fully enclosed by timber fences. A garden shed is in situ.
Location
The property is ideally positioned within easy walking distance of the many amenities of Loddon which is a very popular South Norfolk Town providing a range of schools, nurseries, shops, Post Office, Churches, Chet Valley medical centre, library, a community gym, pubs, an excellent bus service, and access to the Broads network. Close to many beautiful walks it is also within easy reach of the market towns of Beccles and Bungay which provide a fuller range of amenities. The Cathedral City of Norwich is about 10 miles to the North with a mainline train link to London Liverpool Street (1hr 54mins). The unspoilt heritage coastline of Suffolk with the lovely beaches of Southwold and Walberswick are approx. 23 miles.
Fixtures and Fittings
All fixtures and fittings are specifically excluded from the sale, but may be available in addition, subject to separate negotiation.
Services
Gas fired central heating and hot water. Mains drains, water and electricity.
EPC Rating: TBA
Local Authority
South Norfolk Council
Tax Band: D
Postcode: NR14 6LF
What3Words: ///ivory.delays.girder
Agents Note
It is offered subject to and with the benefit of all rights of way, whether public or private, all way leaves, easements and other rights of way whether specifically mentioned or not.
Tenure
Vacant possession of the freehold will be given upon completion.
What's included
Garden
Garage
TypeDetached house
Living Area146 m²
Bedrooms5
Bathrooms2
HeatingGas Central
MunicipalitySouth Norfolk
Location
Map loading soon
Neighborhood data on demand
Nearby essentials will load when this section comes into view.
Listed on
Mortgage calculator
Estimated monthly payment
2.508 €/mo
Down payment10 % · 50.654 €
50.654 €455.885 € loan
Term
Total repayable752.445 €
Interest rate4.40 %
Representative estimate · Landomo is not a mortgage broker. · Rates updated April 2026