House for sale
Winterton, North Lincolnshire
2 bedrooms·1 bathroom
249.869 €
Listed Aug 24, 2026
About this listing
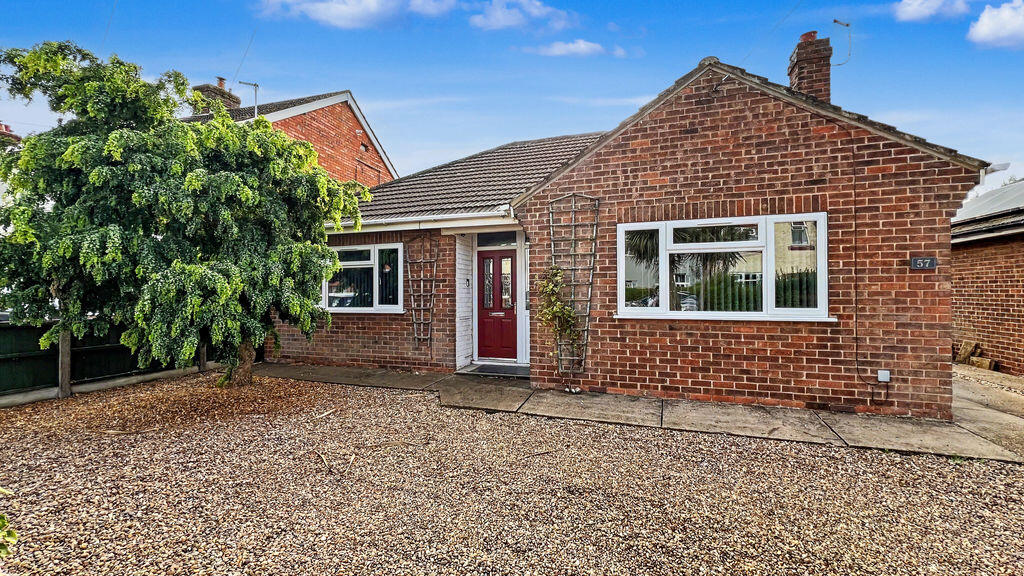
Offered for sale with NO ONWARD CHAIN in the sought after location of Winterton is this detached bungalow on Northlands Road. The property offers spacious and flexible accommodation throughout, briefly comprising of an entrance hallway, 2 double bedrooms, bathroom, lounge, kitchen, utility room and 2 sun rooms overlooking the rear garden. The property sits on an excellent plot with off street parking to the front, double gates to the side leading to a garage with adjoined workshop, there's also a generously sized rear garden with enviable open views to the rear. An internal inspection is highly recommended, call today to view! Freehold. Council tax band: C
Entrance Hallway
Having front entrance door and radiator.
Lounge
13' 0'' x 13' 10'' (3.96m x 4.21m)
Having uPVC double glazed windows to the front and side aspects and two radiators.
Kitchen
13' 0'' x 11' 9'' (3.96m x 3.58m)
Having uPVC double glazed windows to the side and rear aspects, coved ceiling, radiator, wall and base units with work surfaces over, inset sink and drainer unit, space for oven and space for fridge freezer.
Utility Room
6' 1'' x 9' 3'' (1.85m x 2.82m)
Having uPVC double glazed window to the rear aspect, radiator, wall and base units with work surfaces over, inset sink and drainer unit and space/plumbing for white goods.
Sun Room
11' 7'' x 9' 3'' (3.53m x 2.82m)
Having uPVC double glazed windows and French doors to the rear garden and radiator.
Sitting Room
11' 6'' x 9' 3'' (3.50m x 2.82m)
Having uPVC double glazed windows to the rear aspect and radiator.
Bedroom 1
11' 8'' x 12' 0'' (3.55m x 3.65m)
Having uPVC double glazed window to the front aspect and radiator.
Bedroom 2
11' 8'' x 11' 8'' (3.55m x 3.55m)
Having uPVC double glazed window to the rear aspect and radiator.
Bathroom
6' 9'' x 7' 7'' (2.06m x 2.31m)
Having uPVC double glazed window to the rear aspect, panelled bath with shower over, wash hand basin, WC, heated towel rail, coved ceiling and loft access.
Garage
15' 6'' x 9' 3'' (4.72m x 2.82m)
Having up and over door to the front, light, power and adjoining workshop (6ft4 x 9ft3) with light, power, door to the side and window to the rear.
Outside Front
Having a low maintenance front garden with walled front, off street parking for numerous vehicles and double gates to the rear garden.
Outside Rear
The garden offers an excellent degree of privacy and enjoys field views to the rear. The enclosed garden is mainly laid to lawn with a fenced surround and patio.
Agents Note
The property has approved planning permission for the following: In and out driveway, grey windows, whole bungalow rendered, solid roof on sun room, change of window in the back bedroom from rear to side, installation of skylight in bathroom and extra wc in utility room. More details can be viewed on the following link:
What's included
Garden
Parking
Key Stats
Key Stats
TypeDetached house
Bedrooms2
Bathrooms1
HeatingAsk Agent
MunicipalityWinterton
Location
Map loading soon
Neighborhood data on demand
Nearby essentials will load when this section comes into view.
Listed on
Mortgage calculator
Estimated monthly payment
1.237 €/mo
Down payment10 % · 24.987 €
24.987 €224.882 € loan
Term
Total repayable371.171 €
Interest rate4.40 %
Representative estimate · Landomo is not a mortgage broker. · Rates updated April 2026