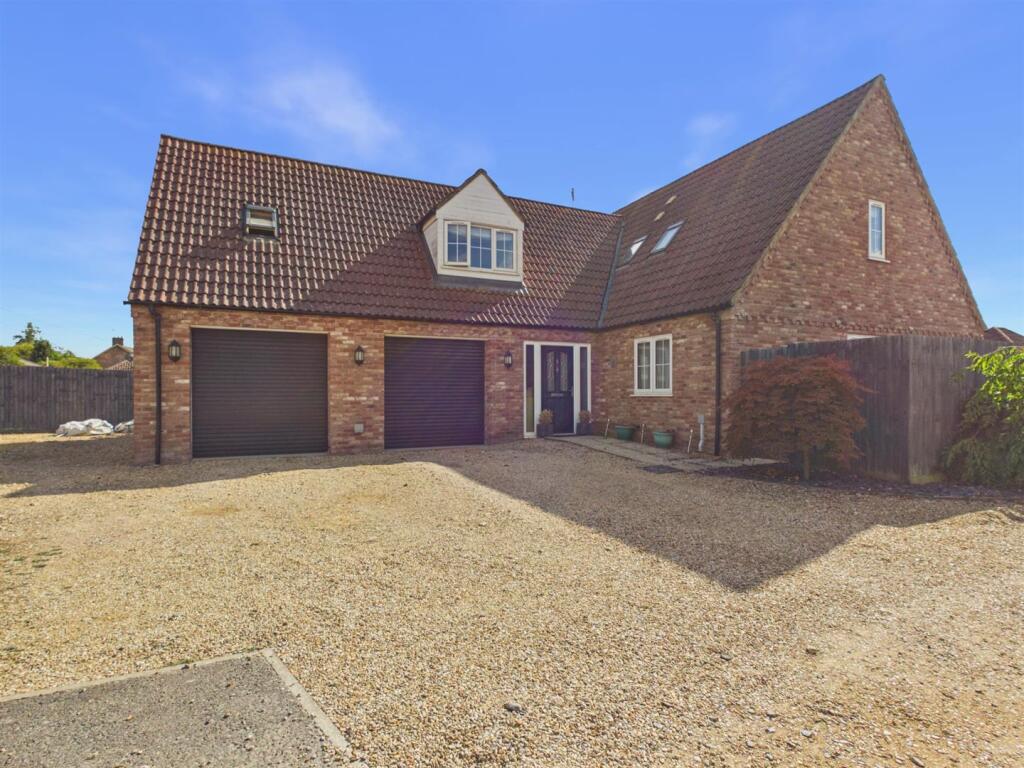
House for sale
King's Lynn and West Norfolk, Watlington
4 bedrooms·4 bathrooms
550.384 €
Listed Aug 13, 2026
About this listing
An extremely well presented detached house in the popular location of Watlington. The property benefits from a double garage, air source heating plus 4 bedrooms. The property offers the flexibility of a downstairs bedroom with access to a downstairs shower room if required.
Shower Room - 7' 3" x 5' 3" (2.21m x 1.60m) Tiled floor. Shower cubicle. W.C. & Wash hand basin within vanity unit. Spot lights. Extractor fan. Under floor heating.
Part Glazed Door To: -
Living Room - 16' 2" x 13' 9" (4.93m x 4.19m) Window to side. Patio door to rear. Under floor heating.
Bedroom 4/Study - 7' 3" x 13' 9" (2.21m x 4.19m) Window to side. Tiled floor. Under floor heating.
Kitchen/Family Room - 23' 9" x 15' 5" (7.24m x 4.70m) Two Windows to side. Patio doors to rear. Fitted with a range of wall and base units with worktop over incorporating a ceramic sink and mixer tap. Integrated dishwasher. Integrated fridge freezer. Electric hob with extractor hood. Double electric oven. Breakfast bar seating area. Spot lights. Tiled floor. Under floor heating.
Utility Room - 7' 1" x 8' 2" (2.16m x 2.49m) Window to side. Fitted with wall and base units with work top over incorporating a stainless steel sink and drainer with mixer tap. Space for washing machine and tumble dryer. Extractor fan. Door to side. Under floor heating.
Landing - Loft access. Radiator. Two storage cupboards.
En-Suite - 9' 10" x 4' 10" (3.00m x 1.47m) Velux window. Shower cubicle. Wash hand basin and W.C. within vanity unit. Heated towel rail. Spot lights.
En-Suite - 8' 4" x 4' 0" (2.54m x 1.22m) Shower cubicle. Wash hand basin and W.C. within vanity unit. Tiled floor. Velux window. Heated towel rail. Spot lights.
Hallway - Tiled floor. Staircase to first floor. Under floor heating.
Bedroom 1 - 14' 0" x 12' 5" (4.27m x 3.78m) Window to side. Velux window. Radiator.
Dressing Room - 7' 7" x 7' 2" (2.31m x 2.18m) Velux window. Fitted wardrobes. Radiator.
Location - Watlington is a well-served village on the A10 corridor between Downham Market and King's Lynn, with its own station on the Fen Line to Cambridge and London. First recorded in the 12th century under the Bardolph family of Wormegay and Stow, the village is centred on the Angel Field Millennium Green and its part-Norman church of St Peter and St Paul, largely built of local carrstone. With a village store, post office, pub, and good cycling and rail links via National Cycle Route 11 and the Fen Line, Watlington suits commuters and families wanting a well-connected village base between the two main local towns.
Bedroom 2 - 16' 3" x 9' 5" (4.95m x 2.87m) Windows to rear and side. Two radiators.
Front Garden - Gravel frontage with driveway leading to double garage.
Bedroom 3 - 16' 1" x 10' 3" (4.90m x 3.12m) Window to side and rear. Two radiators.
Bathroom - 8' 4" x 5' 8" (2.54m x 1.73m) Velux window. Bath with shower over and shower screen. Wash hand basin within vanity unit. W.C. Heated towel rail. Tiled floor. Extractor fan. Spot lights.
Garden - Enclosed garden with Patio area.
Double Garage - Double roller electric doors. Door to rear. Window to rear.
Situated in the desirable village of Watlington, this well presented family home offers plenty of space for the growing family. The property has a lovely bright and spacious kitchen/family room plus a separate living room. In addition there is a utility room and a downstairs shower room plus a bedroom /study offering flexibility. On the upper floor there is a wonderful master bedroom with a dressing area leading through to the En-suite. Bedroom two also benefits from an en-suite shower room plus there is a further bedroom and a family bathroom. Outside is an enclosed garden with a patio area and a generous gravel front garden with access to the double garage. The property benefits from downstairs underfloor air source heating and radiators to the upper floor. A lovely property in a well served village which has been well maintained by the current owners.
What's included
Terrace
Garden
Parking
TypeDetached house
Bedrooms4
Bathrooms4
HeatingAsk Agent
MunicipalityKing's Lynn and West Norfolk
Location
Map loading soon
Neighborhood data on demand
Nearby essentials will load when this section comes into view.
Listed on
Mortgage calculator
Estimated monthly payment
2.725 €/mo
Down payment10 % · 55.038 €
55.038 €495.346 € loan
Term
Total repayable817.576 €
Interest rate4.40 %
Representative estimate · Landomo is not a mortgage broker. · Rates updated April 2026