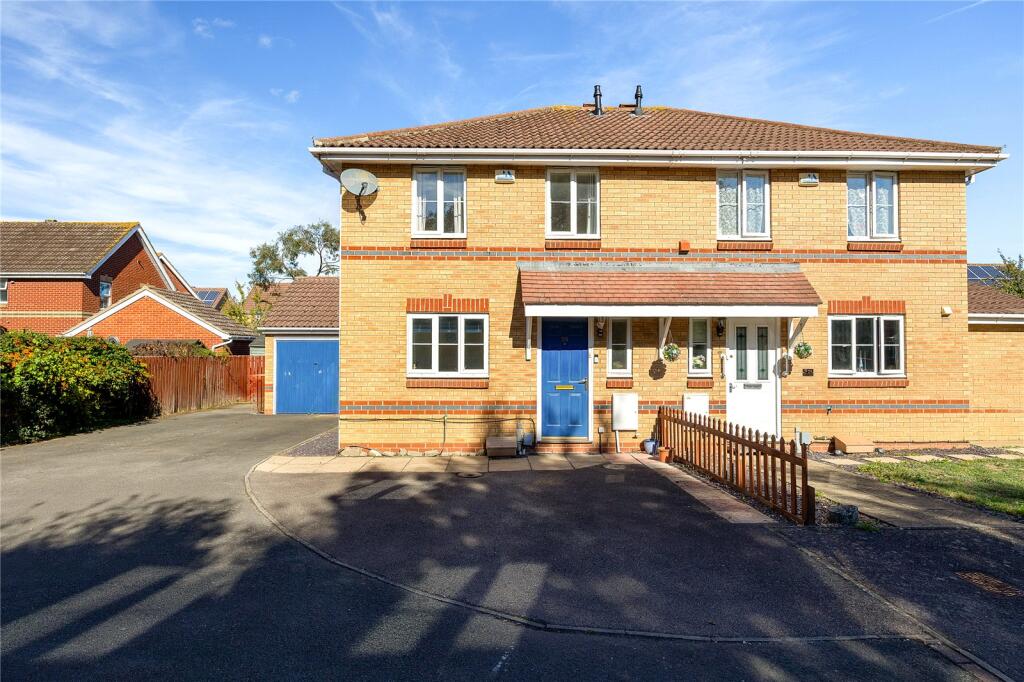
House for sale, 69 m²
Bedford, Harrowden
3 bedrooms·1 bathroom
384.115 €
5.567 €/m²
Listed Oct 9, 2026
About this listing
No Chain | Detached Garage & Driveway For Up To 3 Vehicles | Quiet Cul-De-Sac Position With Green Area To Front | Excellent Access To A421 Leading To M1, A6 & A1 | New Worcester Bosch Combi Boiler Installed Nov 2024 | Downstairs Cloakroom | Popular Location | Well Presented Throughout
PROPERTY
The ground floor is accessed via generous entrance hall with staircase rising to the first floor and useful storage cupboard. The kitchen offers a good amount of storage and space for a variety of appliances. The light and airy living dining room is a good size and features sliding doors leading out to the rear garden. A handy downstairs cloakroom completes the ground floor. Upstairs, the landing leads to a well presented shower room and three bedrooms with the main bedroom benefiting from fitted wardrobes and being a particularly good size.
Outside, the rear garden is predominantly laid to lawn with two paved patio areas. Gated side access leads to the front of the home where there is a driveway for up to three cars in front a detached single garage which includes power, lighting and boarded loft storage within the eaves.
LOCATION
The property is situated in a quiet cul-de-sac in the popular Meadowsweet Drive development within short distance of the town centre, river Great Ouse and excellent road access to the A421 leading to the A6, M1 & A1.
These particulars are set out as a general outline in accordance with the Property Misdescriptions Act (1991) only for the guidance of intending purchasers or lessees, and do not constitute any part of an offer or contract. Details are given without any responsibility, and any intending purchasers, lessees or third parties should not rely on them as statements or representations of fact but must satisfy themselves by inspection or otherwise as to the correctness of each of them. We have not carried out a structural survey and the services, appliances and specific fittings have not been tested. All photographs, measurements, floor plans and distances referred to are given as a guide only and should not be relied upon for the purchase of carpets or any other fixtures or fittings. Gardens, roof terraces and balconies as well as tenure and lease details cannot have their accuracy guaranteed for intending purchasers. Lease details, service ground rent (where applicable) are given as a guide only and should be checked and confirmed by your solicitor prior to exchange of contracts. No person in the employment of Urban & Rural has any authority to make any representation or warranty whatever in relation to this property. Purchase prices, rents or other prices quoted are correct at the date of publication and, unless otherwise stated, are exclusive of VAT. Intending purchasers and lessees must satisfy themselves independently as to the incidence of VAT in respect of any transaction relating to this property. We retain the copyright in all advertising material used to market this Property.
For Urban & Rural to comply with 2019 government money laundering legislation we are required to confirm the identity of all prospective buyers. We use a third party called Verify 365, who will charge £25 (inc vat) per check.
What's included
Garden
Garage
Parking
TypeSemi-detached house
Living Area69 m²
Bedrooms3
Bathrooms1
HeatingGas Central
MunicipalityBedford
Location
Map loading soon
Neighborhood data on demand
Nearby essentials will load when this section comes into view.
Listed on
Mortgage calculator
Estimated monthly payment
1.902 €/mo
Down payment10 % · 38.412 €
38.412 €345.703 € loan
Term
Total repayable570.588 €
Interest rate4.40 %
Representative estimate · Landomo is not a mortgage broker. · Rates updated April 2026