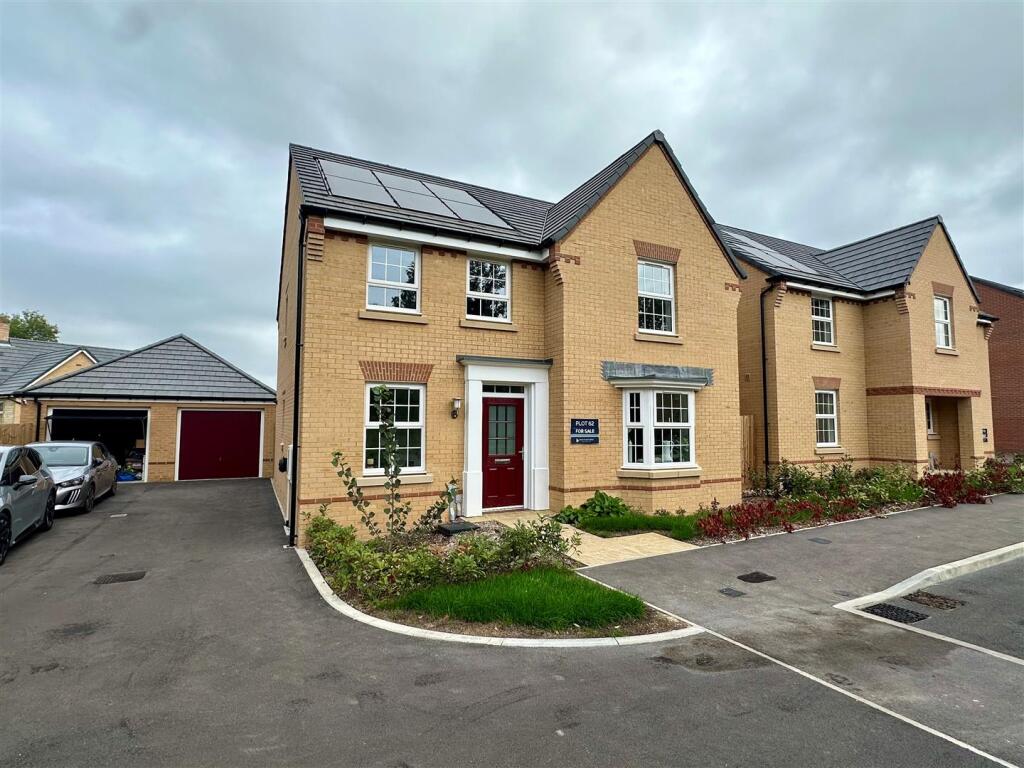
House for sale
Salisbury
4 bedrooms
615.087 €
Listed Sep 18, 2026
About this listing
Beautiful Brand-New 4-Bedroom Detached Home – Where Town and Country Merge
Welcome to your dream home—a stunning newly built 4 double bedroom detached property designed for modern family living in a setting where peaceful countryside meets everyday convenience. Located within walking distance of essential local amenities—including a friendly One Stop shop with Post Office, a primary school, and a welcoming village pub—this home offers the best of both worlds.
Step inside to discover thoughtfully designed, light-filled living spaces, starting with a stylish sitting room featuring a classic bay window, perfect for relaxing evenings. A separate study offers the flexibility to work from home, pursue hobbies, or host occasional guests.
The heart of the home is a spacious, contemporary kitchen and dining room, complete with sleek cabinetry, plenty of storage, and integrated appliances—ideal for everything from busy weekday breakfasts to relaxed weekend entertaining. A separate utility room keeps household tasks tucked away, adding to the home’s practical appeal.
Upstairs, four generous double bedrooms provide room for the whole family, including a luxurious en-suite to the principal bedroom and a family bathroom fitted with a stylish contemporary suite.
Outside, enjoy your own private garden, garage, and off-street parking, plus the convenience of an EV charging point. Built with the future in mind, this eco-conscious home features photovoltaic panels and a waste water heat recovery system, helping you reduce your carbon footprint and energy bills. A 10-year build guarantee adds further peace of mind.
Stylish, sustainable, and superbly located—this exceptional home is ready to welcome its first family. Don’t miss your chance to make it yours.
The Property -
Accommodation -
Inside - Ground Floor
The front door opens into a welcoming entrance hall with stairs rising to the first floor and doors leading off to the sitting room, study and the open plan kitchen and dining room plus the cloakroom, which is fitted with a WC and wash hand basin. There is also a storage cupboard. For appearance and practicality, the floor is laid in an attractive herringbone design vinyl that carries through all the ground floor rooms with the exception of the sitting room, which is carpeted. The good sized sitting room has a bay window to the front and plenty of room for settees and armchairs - a great room for family to chill out or to entertain friends. The study also has an outlook to the front and makes a great work from home space, hobbies room or an overflow bedroom.
The open plan kitchen and dining room overlooks the rear garden with the bay window boasting full height windows and double doors out to the garden. It is fitted with a stylish range of soft closing units consisting of floor cupboards, separate drawer unit with cutlery and deep pan drawers, tall larder cupboard and eye level cupboards with counter lighting beneath. There is a generous amount of work surfaces with a matching upstand and a one and a half bowl stainless steel sink and drainer with a swan neck mixer tap. The eye level electric double oven is built in and there is a five burner gas hob with laminate splash back and extractor hood above. The dishwasher and fridge/freezer are integrated. The utility is fitted with the same units and work surfaces as the kitchen and there is space and plumbing for a washing machine and door to the rear garden.
First Floor
On this floor you will find four double sized bedrooms, principal with an en-suite shower room, which is fitted with a stylish suite and the family bathroom This is fitted with a contemporary suite consisting of a double ended bath with a central mono tap, WC, pedestal wash hand basin with a mono tap and a large walk in shower cubicle with a main shower. The floor is laid in a wood effect vinyl.
Outside - Drive and Garage
The block paved drive provides parking for two cars, has an EV charging point and leads to the single garage. From the drive there is a timber gate opening to the rear garden.
Garden
The garden will be turfed, allowing you to create the garden of your choice.
Useful Information -
Energy Efficiency Rating B
Council Tax Band - not yet assessed
uPVC Argon filled Double Glazing
Flue Gas Heat Recovery System
Photovoltaic Panels
Waste Water Heat Recovery System
Mains Drainage
Freehold
There will be a yearly estate charge for the maintenance of communal space
Location And Directions -
Gillingham is a vibrant market town in North Dorset, offering a wonderful blend of rural charm and modern convenience. Surrounded by rolling countryside yet well-connected by a mainline railway station with direct services to London Waterloo, it’s an increasingly popular choice for families and commuters alike. The town features a good range of everyday amenities, local shops, and leisure facilities, along with a welcoming community atmosphere.
In addition to its own well-regarded primary and secondary schools, Gillingham is ideally positioned for access to some of the region’s most prestigious independent schools. Nearby, you’ll find Port Regis School in Motcombe, just outside the town, while Bryanston School in Blandford Forum, Clayesmore School in Iwerne Minster, and both Sherborne School and Sherborne Girls in Sherborne are within easy reach. Leweston School, also near Sherborne, provides further options for private education, offering excellent academic standards and a strong co-curricular focus. With its combination of strong schooling, beautiful surroundings, and excellent transport links, Gillingham continues to attract families looking for both quality of life and educational opportunity.
Postcode - SP8 4RE
What3words, to the development entrance - couch.grilled.lurching
What's included
Garden
Parking
TypeDetached house
Bedrooms4
Energy ClassB
HeatingGas Central
Location
Map loading soon
Neighborhood data on demand
Nearby essentials will load when this section comes into view.
Listed on
Mortgage calculator
Estimated monthly payment
3.046 €/mo
Down payment10 % · 61.509 €
61.509 €553.578 € loan
Term
Total repayable913.689 €
Interest rate4.40 %
Representative estimate · Landomo is not a mortgage broker. · Rates updated April 2026