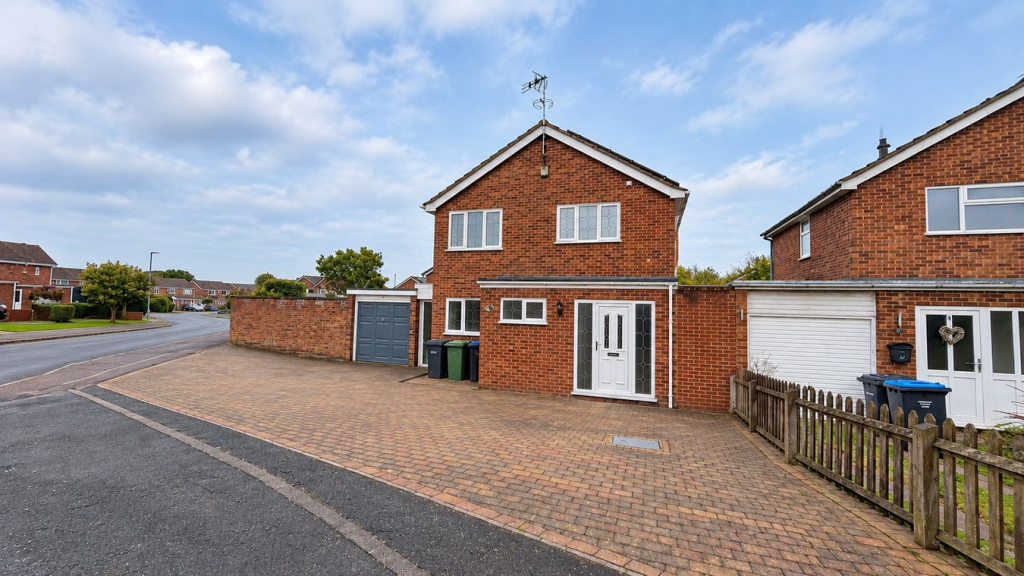
House to rent
Leicester
3 bedrooms·2 bathrooms
1.612 €/mo
Listed Oct 21, 2026
About this listing
Well-Presented Three-Bedroom Family Home – Sought-After Location!
Situated within the popular residential area of Broughton Astley, this spacious three-bedroom family home has recently undergone redecoration, including fresh paintwork and new carpets throughout, and is ready for immediate occupation. The accommodation briefly comprises an entrance hall, spacious lounge, kitchen, large conservatory, three bedrooms, family bathroom and separate WC. Externally, the property occupies a generous plot, offering a substantial garden, a large driveway providing ample off-road parking, a garage and convenient side access to the property. Further benefits include solar panels, providing improved energy efficiency and reduced electricity costs, gas central heating and double glazing. Ideally positioned close to local schools, transport links and a range of local amenities, this property is an excellent choice for families seeking spacious accommodation in a desirable location. Early viewing is highly recommended to fully appreciate the space and features on offer. Available to let immediately!
Building Safety
None that we are aware of
Mobile Signal
Multiple choices of mobile/broadband signal
Construction Type
Believed to be standard construction with tiled roof
Existing Planning Permission
None that we have been made aware of
Coalfield or Mining
None
Entrance Hallway
The entrance hallway benefits from tiled flooring, a radiator and useful understairs storage with fitted cupboards. Stairs lead to the first-floor landing, with access to the main living accommodation from the hallway.
Lounge
12' 00" x 20' 10" (3.66m x 6.35m) The spacious lounge offers a generous living area, finished with new carpets and benefiting from a radiator. A UPVC window to the rear aspect overlooks the conservatory, while UPVC French doors provide direct access, creating a natural flow between the two reception areas.
Kitchen
13' 11" x 8' 04" (4.24m x 2.54m) The kitchen is fitted with a range of wall and base units, providing ample storage and worktop space. There is an integrated oven, hob and extractor hood, along with space for a fridge freezer and multiple additional appliances, with plumbing. Further benefits include a window to the front aspect, a UPVC door providing side access to the property, a radiator and tiled flooring.
Conservatory
19' 01" x 7' 10" (5.82m x 2.39m) The spacious conservatory benefits from an abundance of natural light, creating a bright and airy additional living space. Featuring UPVC double-glazed windows and tiled flooring, the conservatory also provides direct access to the rear garden, making it ideal for relaxing and enjoying views of the outdoor space.
Downstairs WC
6' 07" x 3' 11" (2.01m x 1.19m) The downstairs WC comprises a two-piece suite including a wash hand basin and toilet. Further benefits include a window to the front aspect, radiator and tiled flooring.
Bedroom One
9' 06" x 11' 00" (2.90m x 3.35m) Well-proportioned room featuring a UPVC window to the rear aspect, allowing for natural light, and a radiator. The room has been finished with new carpeting and benefits from fitted wardrobes, overhead cupboard storage and a built-in desk/dresser, providing excellent storage and practical dressing space.
Bedroom Two
9' 00" x 11' 5" (2.74m x 3.48m) Well-presented room featuring a UPVC window to the front aspect. Further benefits include new carpeting, a radiator and fitted wardrobes, providing practical built-in storage.
Bedroom Three
7' 10" x 9' 06" (2.39m x 2.90m) Versatile accommodation, ideal for use as a bedroom, guest room or home office. The room features a rear-facing window, radiator, newly fitted carpet and a fitted wardrobe, providing practical storage while maintaining a comfortable living space.
Bathroom
6' 05" x 8' 02" (1.96m x 2.49m) The family bathroom is fitted with a four-piece suite comprising a bath, wash hand basin, WC and separate walk-in shower. The room further benefits from tiled flooring, a radiator, a UPVC window to the front aspect and ceiling spotlights, completing this practical and well-equipped space.
Rear Garden
The well-presented rear garden features a paved patio area, ideal for outdoor dining and entertaining, alongside a lawn providing additional outdoor space for families to enjoy. The garden also benefits from convenient access to the garage and side access leading to the front of the property.
Front Garden
The front of the property benefits from a large driveway providing ample off-road parking for multiple vehicles, with convenient side access leading to the rear garden and garage.
Additional Notes
Council tax band C (Harborough District Council)
Standard Brick Construction Tiled Roof
Connected to mains gas/water/electric/sewerage
Multiple Choice for Broadband/phone signal
No flood risks that we are aware of
What's included
Garden
Parking
TypeDetached house
Bedrooms3
Bathrooms2
HeatingGas Central
Deposit1.860 €
Location
Map loading soon
Neighborhood data on demand
Nearby essentials will load when this section comes into view.