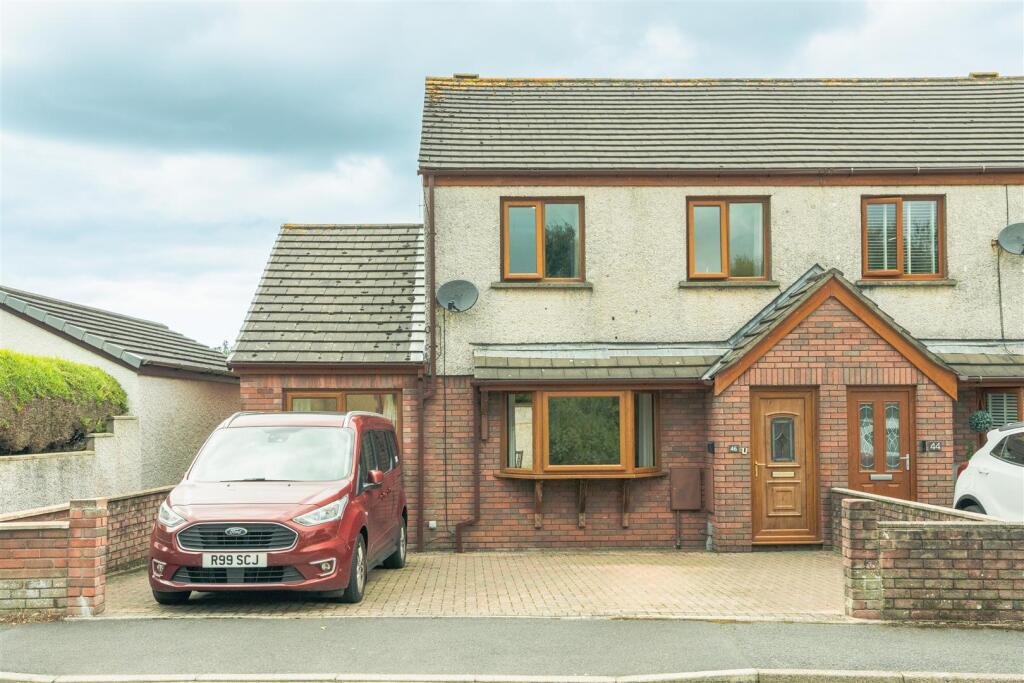
House for sale
Lancaster, Askam and Ireleth
3 bedrooms·1 bathroom
268.018 €
Listed Aug 26, 2026
About this listing
An attractive end-mews property offering spacious and well-presented accommodation throughout, complimented by neutral décor. The property benefits from off-road parking, a detached garage to the rear, and a private rear garden, providing excellent outdoor space and practical storage. An ideal home for those seeking generous living accommodation with convenient parking and a good-sized garden.
Accessed via the front driveway, the entrance opens into the welcoming hallway, with stairs rising to the first floor and doors leading to the principal ground-floor rooms.
The generously proportioned lounge forms an excellent main reception space, with laminate flooring and a pleasant outlook towards the front of the property. There is ample room for a range of furniture, making this an ideal space for both relaxing and entertaining.
The separate dining room provides a versatile space for family meals and entertaining. Laminate flooring continues through this room, with access towards the kitchen and utility area.
The kitchen is fitted with laminate wall and base units, incorporating work surfaces and a sink. There is space for freestanding appliances, together with useful storage and preparation areas. The layout provides a practical working kitchen with access to the adjoining dining room.
A useful utility room provides additional practical space, with access to the rear and room for laundry facilities and household appliances.
The ground floor also benefits from a separate study, providing an ideal home-working space or a versatile additional room depending on the purchaser's needs.
A convenient ground-floor WC is positioned off the hallway, ideal for everyday family use and visiting guests.
The first-floor landing provides access to all three bedrooms, the bathroom, office and useful storage areas.
There are three well-proportioned bedrooms arranged across the first floor. Each room benefits from carpeted flooring, with the neutral décor providing a versatile backdrop for a new owner to make their own.
A separate first-floor office offers excellent flexibility and is particularly suited to those requiring dedicated space for working from home, studying or hobbies.
The family bathroom is fitted with a suite comprising bath, wash hand basin and WC, providing a practical facility for the household.
The rear garden has been designed for ease of maintenance, featuring artificial grass with a paved patio area. This provides a pleasant outdoor space for seating, entertaining and enjoying the garden without extensive upkeep.
Situated to the rear of the property is a detached garage, providing valuable additional storage and parking space.
Lounge - 3.95 x 5.47 (12'11" x 17'11" ) -
Dining Room - 2.99 x 2.41 (9'9" x 7'10" ) -
Kitchen - 2.95 x 2.35 (9'8" x 7'8" ) -
Utility - 1.85 x 3.51 (6'0" x 11'6") -
Ground Floor Wc - 0.77 x 1.44 (2'6" x 4'8" ) -
Study - 4.01 x 2.21 (13'1" x 7'3") -
Bedroom One - 3.03 x 4.17 (9'11" x 13'8") -
Bedroom Two - 4.34 x 3.02 max (14'2" x 9'10" max) -
Bedroom Three - 2.47 x 2.28 (8'1" x 7'5") -
Office - 2.18 x 2.01 (7'1" x 6'7") -
Bathroom - 2.34 x 1.79 (7'8" x 5'10") -
Garage - 5.30 x 2.58 (17'4" x 8'5") -
What's included
Garden
Garage
Parking
Key Stats
Key Stats
TypeTownhouse
Bedrooms3
Bathrooms1
HeatingGas Central
Location
Map loading soon
Neighborhood data on demand
Nearby essentials will load when this section comes into view.
Listed on
Mortgage calculator
Estimated monthly payment
1.327 €/mo
Down payment10 % · 26.802 €
26.802 €241.216 € loan
Term
Total repayable398.131 €
Interest rate4.40 %
Representative estimate · Landomo is not a mortgage broker. · Rates updated April 2026