House for sale
Teignbridge, Ilsington
3 bedrooms·2 bathrooms
843.161 €
Listed Sep 4, 2026
About this listing
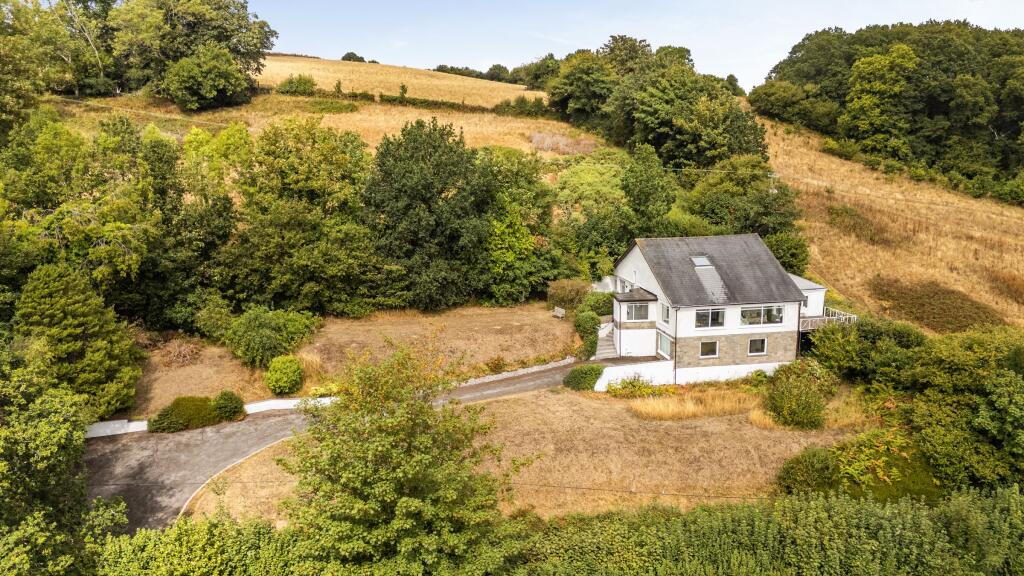
Situated in an exceptional position at Higher Brimley, Devon View boasts panoramic views across the surrounding countryside and towards Bovey Tracey. Its elevated position further enhances the spectacular outlook, which can be enjoyed from both the house and gardens.
Higher Brimley is a picturesque and peaceful hamlet located approximately two miles from Bovey Tracey. The property is both highly accessible and ideally positioned within Dartmoor National Park, with easy access to the open moor. Devon View occupies a particularly private position within the hamlet, offering a wonderful opportunity to enjoy rural living while remaining just over five minutes' drive from a wide range of amenities.
Bovey Tracey offers an excellent range of shops and facilities for everyday needs, including Lidl, Tesco and Co-op supermarkets, as well as cafés and restaurants, a butcher, delicatessen, cheese shop, florist, post office, pharmacy, primary school, health centre, dental practice, swimming pool and weekly farmers' market. The town also has an active local community, with numerous clubs and societies.
The nearby Dartmoor village of Ilsington provides amenities, including a highly regarded primary school, excellent community shop/post office, and a traditional Devon pub.
Devon View is a substantial property offering considerable potential and highly versatile accommodation. It is currently arranged as a four-bedroom home, with the principal bedroom suite occupying the lower-ground floor. The spacious sitting room is positioned to make the most of the far-reaching views and has direct access to a balcony terrace. There is also a kitchen/breakfast room and a large studio room offering potential for use as a home office, relocation of the kitchen or a variety of other purposes, subject to any necessary consents.
A large attic space provides further potential for conversion, subject to the relevant consents, while the property would now benefit from some general updating and modernisation.
Outside, the property is approached via a sweeping driveway providing ample parking and is set within approximately half an acre of gardens and grounds arranged over varying levels. A decked balcony and courtyard garden provide attractive spaces for outdoor seating, while level lawns are complemented by numerous established shrubs and mature trees.
Council Tax Band: Band F at the time of preparing these particulars (Teignbridge District Council)
Tenure: Freehold
Entrance Porch
Entrance door. Radiator. Window to rear aspect and window to front aspect with far reaching countryside views.
Hall
Radiator. Cupboard with shelving. Access to roof space.
Cloakroom/WC
WC and wash basin inset to work surface with cupboard. Radiator.
Living/Dining Room
Generously proportioned triple aspect room with large windows enjoying the excellent far reaching countryside views. Three radiators. Sliding patio doors opening to decked balcony terrace.
Kitchen/Breakfast Room
Fitted with a range of kitchen units with work surfaces. Stainless steel sink unit. Built-in eye-level oven and built-in four plate hob. Window to side aspect overlooking patio. Two radiators. Wood floorboards. Stairs to lower ground floor. Door and internal windows to
Side Passage
Door to outside and door to studio. Plumbing for washing machine. Cupboards with work surfaces.
Bedroom 1
Two radiators. Internal window and door to studio.
Bedroom 2
Window to side aspect overlooking patio. Radiator.
Bedroom 3
Window to side aspect overlooking patio. Wood floorboards.
Bathroom/WC
Suite of WC, wash basin and bath. Radiator. Wood floorboards. Extractor.
Studio
Large space with windows to two aspects with excellent far reaching countryside views. Door to decked balcony terrace.
Lower Floor Landing
Cupboard.
Ground Floor Bedroom
Windows to three aspects with excellent far reaching views. Two radiators. Large walk-in cupboard housing oil fired boiler. Sliding mirrored doors opening to en-suite bathroom. NB We understand that this room was converted from a garage some years ago. The seller has advised that no documentation relating to the conversion is available
En-Suite Bathroom
Suite of WC, wash basin and bath. Radiator. Window.
Outside
The property is approached over a long sweeping driveway flanked by grassed gardens and leading to the side aspect of the property with steps leading to the main entrance. There is a stone built store at the entrance to the driveway and parking for numerous vehicles.
The Gardens
The gardens, like many of the rooms within the house, enjoy panoramic, far-reaching countryside views. The gardens are arranged over differing levels, with grassed banks, level lawns and numerous shrubs and trees creating a haven for wildlife and birdlife.
Immediately adjoining the property is a paved patio, ideal for sitting out, with a gate opening onto a level lawn bordered by trees. A decked balcony, accessed from the living accommodation, provides an alternative seating terrace and enjoys the aforementioned countryside views, with the oil storage tank neatly tucked away beneath.
Additional Information
Oil fired heating. Mains water, drainage and electricity.
Standard broadband should be available, as per Ofcom website. Mobile coverage should be good outdoor, as per Ofcom website.
What's included
Garden
Parking
Key Stats
Key Stats
TypeDetached house
Bedrooms3
Bathrooms2
HeatingAsk Agent
MunicipalityTeignbridge
Location
Map loading soon
Neighborhood data on demand
Nearby essentials will load when this section comes into view.
Listed on
Mortgage calculator
Estimated monthly payment
4.175 €/mo
Down payment10 % · 84.316 €
84.316 €758.845 € loan
Term
Total repayable1.252.485 €
Interest rate4.40 %
Representative estimate · Landomo is not a mortgage broker. · Rates updated April 2026