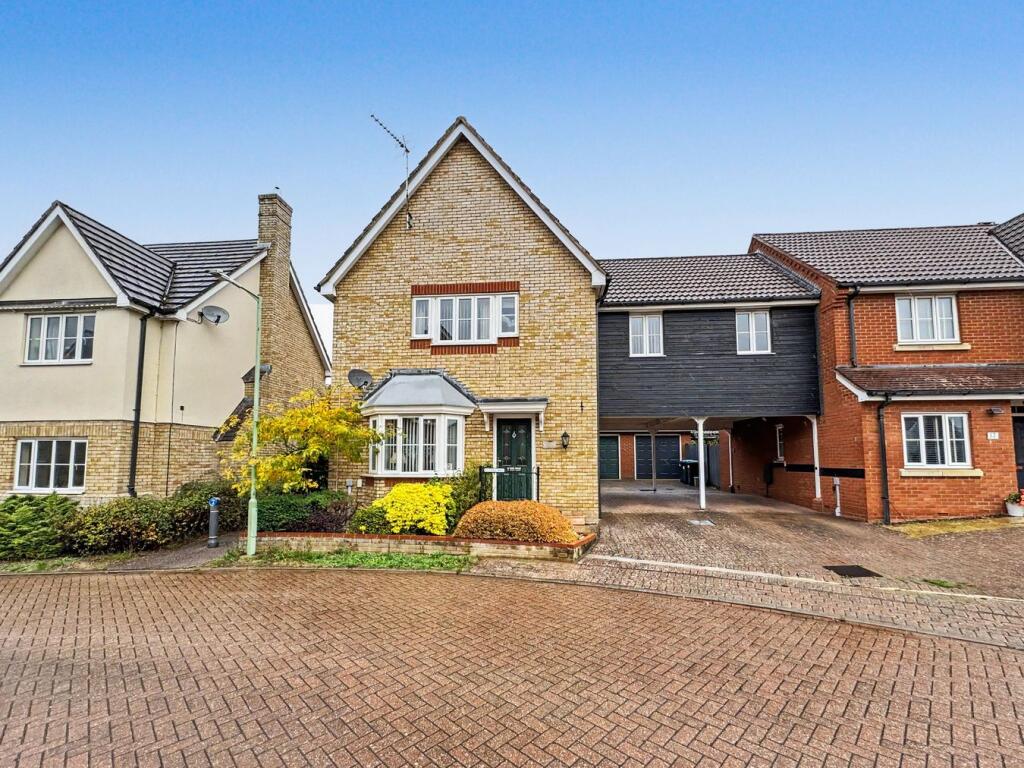
House for sale
Mid Suffolk, Stowmarket
3 bedrooms·2 bathrooms
389.721 €
Listed Oct 20, 2026
About this listing
Marks & Mann are pleased to be welcoming to the market this THREE BEDROOM LINK-DETACHED HOUSE benefitting from MULTIPLE OFF-ROAD PARKING SPACES, a MODERN AND STYLISH KITCHEN/DINING ROOM and a LANDSCAPED REAR GARDEN with an extended patio space that will be sold with NO ONWARD CHAIN. This property sits on a very generous plot and offers great POTENTIAL TO EXTEND (STP) and/or the possibility of adding FURTHER OUTBUILDINGS in the rear garden. It has been extremely well maintained throughout and offers a separate reception area to the kitchen/ dining room ideal for hosting family and friends along with a downstairs W/C on the ground floor. The first floor houses THREE DOUBLE BEDROOMS, an EN-SUITE attached to the principal bedroom and a FAMILY BATHROOM all with IN-BUILT WARDROBES ample space for storage units.
***EARLY VIEWING HIGHLY RECOMMENDED TO APPRECIATE ALL IT HAS TO OFFER***
Living Room
5.41m x 3.36m (17' 9" x 11' 0")
A large and cosy room with an alcove that allows for ample sunlight to enter the space. Carpeted throughout. Feature fireplace. Access into the entrance hall and kitchen/dining room.
Kitchen/Dining Room
5.23m x 4.15m (17' 2" x 13' 7")
An expansive space ideal for hosting family/friends with ample sotrage and access into the living room, the rear garden and the driveway. The kitchen is fully fitted with integrated units and large amounts of worktop space. Hard flooring throughout.
Bedroom 1
4.05m x 3.43m (13' 3" x 11' 3")
A very large double bedroom with a in-built triple wardrobe and access into the en-suite. Carpeted throughout with a double glazed window overlooknig the rear garden. The en-suite itself if a modern three piece suite that includes a shower basin, wahs basin and WC. Tiled walls and tiled flooring. Vanity unit under the sink. Frosted double glazed window. Heated towel rail.
Bedroom 2
3.43m x 3.37m (11' 3" x 11' 1")
A very good size double bedroom that has been carpeted throughout and tastefully decorated. In-built wardrobe increases the storage capabilities of the space. Double glazed window.
Bedroom 3
4.87m x 2.59m (16' 0" x 8' 6")
A double bedroom currently laid out as a home office. Carpeted throughout. In-built wardrobe. Duel aspect double glazed windows.
Bathroom
2.16m x 1.85m (7' 1" x 6' 1")
A stylish three piece suite which includes a full length bathtub, wahs basin and WC. Partially tiled walls and tiled flooring. Vanity units under the sink. Duel aspect forsted double glazed windows. Heated towel rail.
Important Information
Tenure – Freehold
Services – We understand that mains gas heating, electricity, water and drainage are connected to the property.
Council tax band - C
EPC rating - TBC
Disclaimer
In accordance with Consumer Protection from Unfair Trading Regulations, Marks and Mann Estate Agents have prepared these sales particulars as a general guide only. Reasonable endeavours have been made to ensure that the information given in these particulars is materially correct but any intending purchaser should satisfy themselves by inspection, searches, enquiries and survey as to the correctness of each statement. No statement in these particulars is to be relied upon as a statement or representation of fact. Any areas, measurements or distances are only approximate.
Anti-Money Laundering Regulations
Intending purchasers will be asked to produce identification documentation at a later stage and we would ask for your co-operation in order that there will be no delay in agreeing the sale.
What's included
Garden
Parking
TypeDetached house
Bedrooms3
Bathrooms2
HeatingGas Central
MunicipalityMid Suffolk
Location
Map loading soon
Neighborhood data on demand
Nearby essentials will load when this section comes into view.
Listed on
Mortgage calculator
Estimated monthly payment
1.930 €/mo
Down payment10 % · 38.972 €
38.972 €350.749 € loan
Term
Total repayable578.917 €
Interest rate4.40 %
Representative estimate · Landomo is not a mortgage broker. · Rates updated April 2026