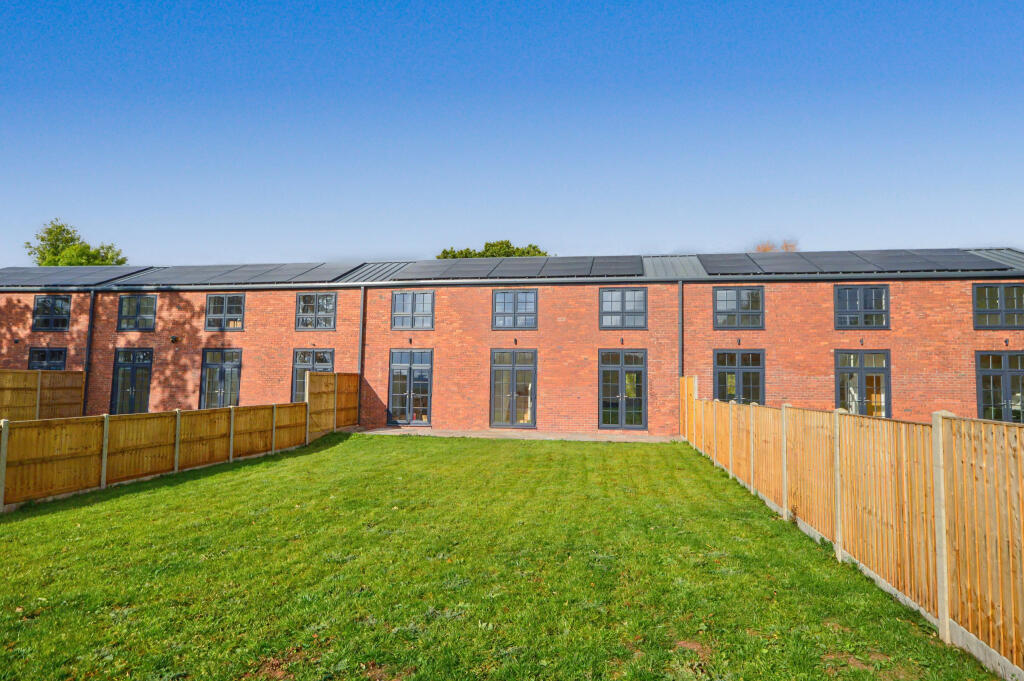
House for sale, 140 m²
Hereford
4 bedrooms·2 bathrooms
592.396 €
4.232 €/m²
Listed Nov 5, 2026
About this listing
Exceptional Four Double Bedroomed, Terrace Mill Conversion | Highly Efficient, Boasting Solar Panels, Air Source Heat Pump & Underfloor downstairs Heating | Built To An Outstanding Specification By Perrott Properties Ltd | Including A Ten Year Structural Warranty | Open-Plan Kitchen, Dining & Family Living Space | Principal Suite with Walk-In Dressing Room & En-Suite | New Flooring & Carpets Throughout | Generous Front & Rear Gardens Including large patio/entertaining Space | Useful Garden Outbuilding/shed | Private Ample Courtyard Parking
Sallies Mill is located close to the village of Kinnersley that lies approximately 11 miles northwest of Hereford towards the Welsh border and the towns of Hay on Wye, Kington and to the east, Leominster. All these centres offer a variety of facilities and amenities. The village of Eardisley is about 2.5 miles away where there is a Post Office, shop, public house, church, tennis courts, Boules/Petanque and croquet clubs. For keen walkers there is also the Black and White trail in the nearby village of Weobley. Surrounding villages such as Almeley, Eardisley, Staunton on Wye, Kington and Weobley offer schooling (including Primary and Secondary schools).
DESCRIPTION
Three Sallies Mill is a beautifully presented conversion of a former mill, seamlessly combining the character and charm of the original mill, with the style and comfort of contemporary living.
Completed by renowned local developers Perrott Properties Ltd, particular attention has been dedicated to providing a highly efficient home, boasting solar panels, air source heat pump with underfloor heating downstairs and comes with the reassurance of a ten year structural warranty.
Nestled in a lovely rural location and forming part of an exclusive development, Three Sallies Mill offers extensive gardens and grounds with the benefit of a useful detached outbuilding/shed.
At the heart of the home is an impressive contemporary kitchen fitted with an extensive range of quality units, complemented by integrated appliances, matching island with breakfast bar, generous worktop space and stylish finish. The open plan family living and dining room provides an extremely generous space, thoughtfully designed for both everyday family life and entertaining. The high ceilings provide a further feeling of space with natural light flooding through three sets of French doors to the front elevation opening out to the patio and large gardens from the kitchen and living space with further sliding door opening to the further patio and gardens to the rear, creating a seamless connection between the interior and the gardens, perfect for al fresco dining, entertaining or simply enjoying the beautiful surroundings.
In addition to this is a separate utility room off the kitchen providing additional storage and laundry facilities with back door to the rear patio, gardens and courtyard parking, with a further door to the convenience of a ground floor cloakroom/wc.
From the reception hallway a staircase sweeps up to a stunning galleried landing with far-reaching views across the surrounding countryside with doors leading off to all rooms. The first floor offers four generous double bedrooms and a beautifully appointed family bathroom. The impressive principal suite benefits from a spacious walk-in dressing room and a luxurious en-suite shower room, while the remaining bedrooms are all well-proportioned and ideal for family living or guest accommodation.
OUTSIDE
Forming part of an exclusive development of just four homes, Three Sallies Mill commands a generous plot, approached to the rear by a driveway which leads to a spacious, private courtyard, providing ample parking for numerous vehicles. The outside forms a lovely feature to the home with extensive front and rear, lawned gardens, incorporating large patio entertaining spaces to both, ideal for al fresco dining. The property benefits from a useful detached outbuilding/shed to the courtyard parking area.
Each property is served by its own private septic tank. The EPC rating and Council Tax Band are to be confirmed upon completion. Each property has underfloor heating downstairs with air source heat pump and 6.75kw solar PV panels on the roof. This outstanding conversion offers a rare opportunity to acquire a high-quality home in a beautiful rural setting, combining contemporary luxury with the character of a historic mill, all within easy reach of the surrounding Herefordshire countryside.
Services, Expenditure & Important Material Information
Tenure: FREEHOLD
Services Connected: Mains Electricity and Water. Private Drainage. Each property has underfloor heating downstairs with air source heat pump and 6.75kw solar PV panels on the roof
Council Tax Band: To Be Confirmed
Flood Risk: Low Risk
Build Date: Converted 2026
New Build Warranty: 10 Year Advantage Structural Warranty
Broadband availability: Mbps
Phone Coverage: 4g Available and can be found at
Some of our marketing material, including images and literature, may have been aided by Ai. Although where excessive, including staging, we would highlight this.
Agents Notes
Please note all internal photos are currently of the show home - Four Sallies Mill, which is the same layout and similar finish. The potential purchase currently will have a choice of carpet colour.
Compliance Fees & Information
Jackson Property may be entitled to commission from other services offered to the client or a buyer including but not limited to: Conveyancing, Mortgage, Financial advice and surveys. Information on the group structure and referral fees can be found on our website.
Any purchasers that have a succesful agreed offer will be subject to an online Anti Money Laundering compliance check. This can be with one of our providers Kotini with APPLYID. The cost for this is £25.20 Including vat per accepted offer. Example, Mr & Mrs Jones have an agreed offer via ourselves, before any memorandum of sale is sent out, a request of information and payment to our partners of £25.20 including vat (£21 + vat) needs to be paid and a satisfactory AML check and Proof of Funding check.
Digital Markets, Competition and Consumers Act 2024 (Commencement No.2) Regulations 2025
We endeavour to ensure that the details contained in our marketing are correct through making detailed enquiries of the owner(s), however they are not guaranteed.
Jackson Property Group have not tested any appliance, equipment, fixture, fitting or service. Any intending purchasers must satisfy themselves by inspection or otherwise as to the correctness of each statement contained within these particulars.
Any research and literature advertised will have been done at the time of initial marketing by ourselves or partners, on behalf of the owners and ourselves, with the owners signing off their own information.
Services & Expenditures advertised have been taken from | |
What's included
Terrace
Garden
Parking
TypeTerraced house
Living Area140 m²
Bedrooms4
Bathrooms2
HeatingAsk Agent
Location
Map loading soon
Neighborhood data on demand
Nearby essentials will load when this section comes into view.
Listed on
Mortgage calculator
Estimated monthly payment
2.933 €/mo
Down payment10 % · 59.240 €
59.240 €533.156 € loan
Term
Total repayable879.982 €
Interest rate4.40 %
Representative estimate · Landomo is not a mortgage broker. · Rates updated April 2026