House for sale
Clifton, Central Bedfordshire
4 bedrooms·2 bathrooms
569.442 €
Listed Sep 29, 2026
About this listing
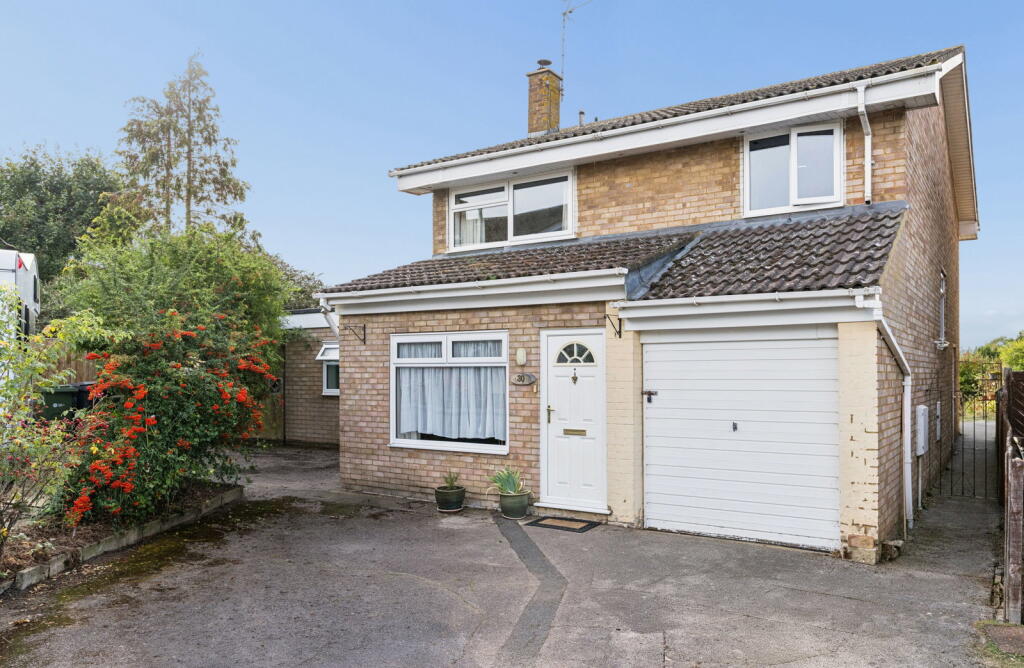
Set within a popular residential location, this extended four-bedroom detached home offers generous and versatile accommodation, excellent outside space and far-reaching field views to the rear.
To the front of the property, a large porch provides a useful additional space which could be used as a home office, study or simply as a generous entrance area.
The ground floor offers a great-sized lounge, providing an excellent main reception space for the family. The room also benefits from a feature log burner, creating a warm and inviting focal point. The property has been extended to provide additional practical accommodation, including a separate utility room and shower room. The extension also benefits from a newly installed flat roof.
One of the standout features of the home is the excellent connection to the garden, with four separate points of access from the property, making the outside space particularly practical for everyday family life.
Upstairs, there are four bedrooms, comprising three good-sized double bedrooms and a large single bedroom, along with a family bathroom. The rear of the property enjoys attractive open views across the adjoining fields, giving the bedrooms a pleasant outlook.
Externally, the property occupies a generous corner plot, providing a substantial amount of outdoor space that houses a great sized greenhouse and plenty of room for families to enjoy. The driveway offers parking for at least three cars and leads to a long garage, providing excellent additional storage or parking space.
The combination of the extended accommodation, four bedrooms, generous corner plot, multiple garden access points, substantial driveway, long garage and field views makes this a particularly versatile family home.
The property is also offered with a complete upward chain, providing an important advantage for buyers looking to move without the complication of a dependent purchase.
Material Information:
Enquiries - Send a viewing request, and I'll get back to you, or if calling, please quote Ref AC1436 Knolls Way
Tenure - Freehold
Service Charge - £N/A
Ground Rent - £N/A
Services - The home is supplied by Mains Gas, Electric & Water
AGENT'S NOTE - Please be advised that the property details may be subject to change and must not be relied upon as an accurate description of this home. Although these details are thought to be materially correct, their accuracy cannot be guaranteed, and they do not form part of any contract. All services and appliances must be considered 'untested,' and a buyer should ensure their appointed solicitor collates any relevant information or service/warranty documentation. Please note, all dimensions are approximate/maximums and should not be relied upon for the purposes of floor coverings.
ANTI-MONEY LAUNDERING REGULATIONS - We are required by law to conduct Anti-Money Laundering (AML) checks on all parties involved in the sale or purchase of a property. We take this responsibility seriously in line with HMRC guidance and ensure the accuracy and continuous monitoring of these checks. Our partner, Movebutler, will carry out the initial checks on our behalf. They will contact you once your offer has been accepted to conclude, where possible, a biometric check with you electronically.
As an applicant, you will be charged a non-refundable fee of £42 (inclusive of VAT) per buyer for these checks. The fee covers data collection, manual checking, and monitoring. You will need to pay this amount directly to Movebutler and complete all Anti-Money Laundering (AML) checks before your offer can be formally accepted.
REFERRAL FEES - We may refer you to recommended providers of services such as Conveyancing, Financial Services, Insurance, and Surveying. We may receive a commission payment fee or other benefit (known as a referral fee) for recommending their services. You are not under any obligation to use the services of the recommended provider.
What's included
Garage
Fireplace
TypeDetached house
Bedrooms4
Bathrooms2
HeatingDouble Glazing, Gas Central
MunicipalityClifton
Location
Map loading soon
Neighborhood data on demand
Nearby essentials will load when this section comes into view.
Listed on
Mortgage calculator
Estimated monthly payment
2.820 €/mo
Down payment10 % · 56.944 €
56.944 €512.498 € loan
Term
Total repayable845.886 €
Interest rate4.40 %
Representative estimate · Landomo is not a mortgage broker. · Rates updated April 2026