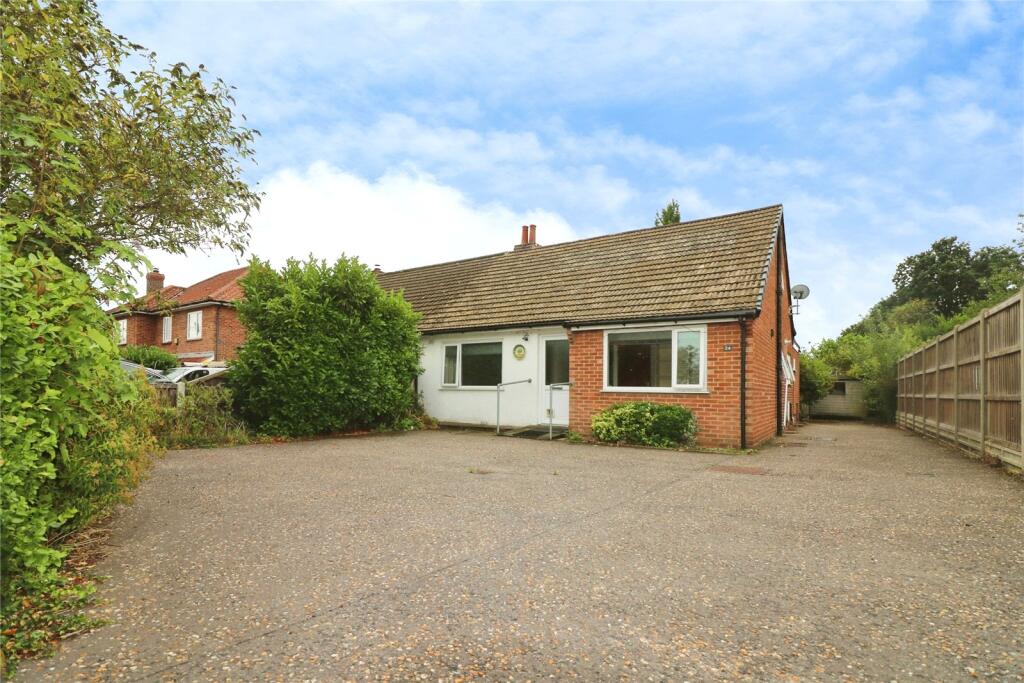
House for sale, 104 m²
Wymondham
4 bedrooms·1 bathroom
378.876 €
3.643 €/m²
Listed Sep 7, 2026
About this listing
GUIDE £325,000 - £350,000
SPACIOUS FOUR BEDROOM CHALET BUNGALOW. IDEALLY POSITIONED FOR SCHOOLS & LOCAL AMENITIES. EXCELLENT FAMILY ACCOMMODATION WITH GENEROUS OUTSIDE SPACE.
A spacious and versatile four-bedroom semi-detached chalet bungalow, offering approximately 1,259 sq. ft of well-proportioned accommodation arranged over two floors, together with an attractive 0.15 acre plot.
Ideally situated in a popular and convenient location, the property is within easy reach of local schools, everyday amenities and the many facilities Wymondham has to offer. Offering generous living accommodation together with excellent outside space, this is a home that provides considerable flexibility for modern family living.
The accommodation includes a welcoming entrance hall, a generous lounge/diner with fitted bookcases and doors opening onto a raised rear decking area, and a well-appointed kitchen/diner with breakfast bar. There is also a useful utility/rear lobby and ground-floor cloakroom.
There are two bedrooms on the ground floor, one of which could equally lend itself to use as a study or home office, together with a family bathroom incorporating both a bath and a large wet-room style shower area.
The first floor provides two further bedrooms, both benefitting from useful eaves storage, with additional access to the loft and airing cupboard from the landing.
Externally, the property is approached over a tarmac frontage and driveway providing ample off-road parking, with the front garden attractively screened by established hedging. To the rear is a generous garden, featuring a raised decking area with balustrades and ramp access leading down to a predominantly lawned garden with mature trees, creating a pleasant and private outdoor space.
The Accommodation
Entrance Hall
A welcoming entrance hall with stairs rising to the first floor, radiator and useful storage cupboard.
Lounge/Diner
A well-proportioned reception space with a small rear window and a larger window and door providing access onto the raised decking area. Fitted bookcases and radiators add both practicality and character.
Kitchen/Diner
Fitted with a range of wall and base units, contrasting work surfaces, breakfast bar and one-and-a half bowl stainless steel sink. There is space and plumbing for a dishwasher, cooker point, extractor hood, side window, tiled flooring and wall-mounted gas boiler.
Utility/Rear Lobby
A practical additional area with side window, rear door, work surface and plumbing for a washing machine.
Cloakroom
Fitted with WC and wash basin, with tiled walls, rear window and sliding door.
Bedroom Four/Study
A versatile ground-floor room with front-facing window, radiator and enclosed storage housing the fuse box. Ideal as either a fourth bedroom or home office.
Bedroom Three
Another well-proportioned ground-floor bedroom with front-facing window and radiator.
Bathroom
A generous family bathroom with rear window, bath, WC and wash basin, together with a large
wet-room style shower area. Part-tiled walls, vinyl flooring, extractor fans and radiator.
First Floor
Landing
Access to the loft, useful eaves storage with lighting and an airing cupboard.
Bedroom One
A spacious room with Velux window, radiator and excellent eaves storage.
Bedroom Two
Featuring a side-facing window, radiator and excecllent eaves storage.
Outside
The property occupies a generous 0.15-acre plot. To the front, established hedging provides a degree of privacy, with a tarmac frontage and driveway offering ample parking.
The rear garden is a particular feature, with a raised decked terrace and balustrades, together with ramp access leading down into the main garden. The garden is predominantly laid to lawn and complemented by mature trees, providing a pleasant setting for outdoor entertaining, relaxation and family enjoyment.
A home offering space, flexibility and potential.
With its generous accommodation, versatile layout, substantial garden and convenient position close to schools and amenities, 24 Browick Road offers an excellent
opportunity for buyers seeking a spacious family home in the popular town of Wymondham.
South Norfolk Council Tax Band C
Please Note - To comply with AML regulations £25 plus vat (£30 inclusive of vat) is charged to each buyer which covers the cost of the digital ID check. The checks will be conducted by Hipla, who will contact buyers directly to arrange payment of £30 per report.
What's included
Garden
Parking
Key Stats
Key Stats
TypeBungalow
Living Area104 m²
Bedrooms4
Bathrooms1
HeatingAsk Agent
MunicipalityWymondham
Location
Map loading soon
Neighborhood data on demand
Nearby essentials will load when this section comes into view.
Listed on
Mortgage calculator
Estimated monthly payment
1.876 €/mo
Down payment10 % · 37.888 €
37.888 €340.988 € loan
Term
Total repayable562.806 €
Interest rate4.40 %
Representative estimate · Landomo is not a mortgage broker. · Rates updated April 2026