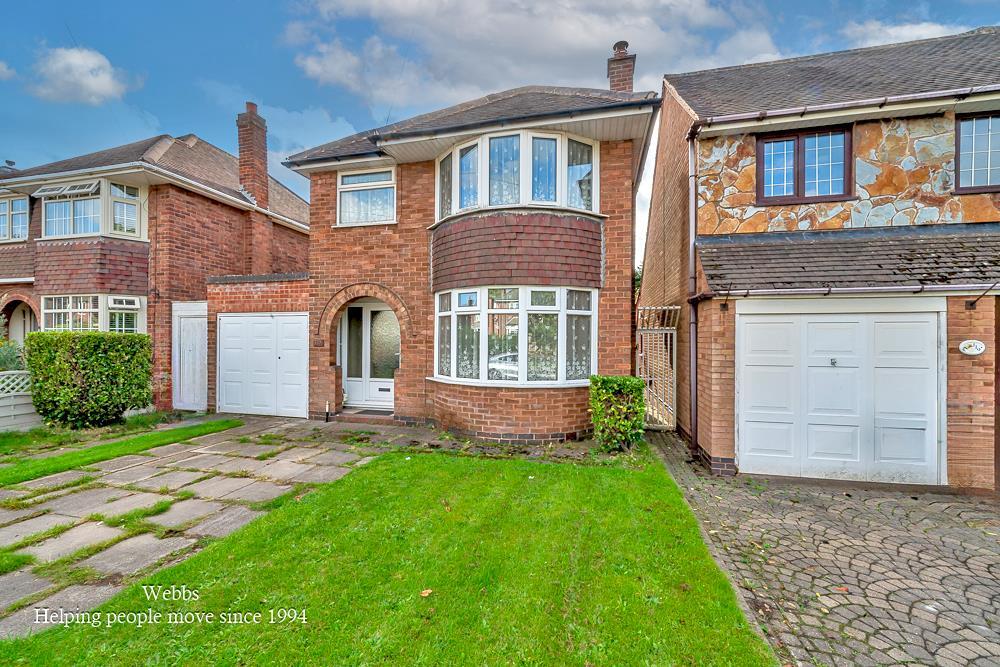
House for sale
Walsall, High Heath
3 bedrooms·1 bathroom
274.676 €
Listed Oct 16, 2026
About this listing
** FULL RENOVATION OPPORTUNITY ** THREE BEDROOM DETACHED HOME ** MODERN METHOD OF AUCTION ** GUIDE PRICE £230,000 **AUCTION T&C'S APPLY ** TWO RECEPTION ROOMS ** ATTACHED SIDE GARAGE ** GOOD SIZE REAR GARDEN ** NO CHAIN **
An exciting opportunity to acquire a three bedroom detached family home offering excellent scope for renovation, improvement and potential further extension, subject to the necessary planning permissions and consents.
Situated in a convenient residential location, ideally positioned for access to major road network links, local amenities and schooling for both primary and secondary age children, the property offers a fantastic opportunity for buyers looking for a home they can completely transform and make their own.
The accommodation currently provides two reception rooms, offering excellent flexibility for family living, dining, entertaining or home working. The property also benefits from a modern refitted kitchen, providing a strong starting point for the new owner while allowing the remainder of the accommodation to be updated to their own taste and requirements.
A useful side lobby provides additional access through the property and includes a door leading into the garage. This provides valuable storage and practical space, with further potential depending on the requirements of the purchaser and any necessary consents.
To the first floor are three bedrooms, together with a family bathroom and a separate WC. The bedroom accommodation provides a good basis for a family home, with scope for modernisation and reconfiguration as required.
Externally, the property benefits from a good sized rear garden, offering excellent potential for landscaping and, subject to the necessary planning permissions and building regulations, potentially further extending the accommodation. The generous garden provides an exciting blank canvas for buyers looking to add value and create a contemporary family home tailored to their individual needs.
Storm Porch -
Entrance Hallway -
Reception Room - 4.50m/3.78m x 3.21m (14'9"/12'4" x 10'6") -
Reception Room - 3.84m x 3.22m (12'7" x 10'6") -
Kitchen - 2.55m x 2.47m (8'4" x 8'1") -
Lean To - 2.67m x 1.66m (8'9" x 5'5") -
First Floor Landing -
Bedroom - 4.68m/3.77m x 3.21m (15'4"/12'4" x 10'6") -
Bedroom - 3.84m x 3.23m (12'7" x 10'7") -
Bedroom - 2.40m x 1.96m (7'10" x 6'5") -
First Floor Bathroom -
Separate Wc -
Attached Side Garage - 5.09m x 2.35m (16'8" x 7'8") -
Auctioneers Comments- A - This property is for sale by the Modern Method of Auction, meaning the buyer and seller are to Complete within 56 days (the "Reservation Period"). Interested parties personal data will be shared with the Auctioneer (iamsold).
If considering buying with a mortgage, inspect and consider the property carefully with your lender before bidding.
A Buyer Information Pack is provided. The winning bidder will pay £300.00 including VAT for this pack which you must view before bidding.
The buyer signs a Reservation Agreement and makes payment of a non-refundable Reservation Fee of 4.50% of the purchase price including VAT, subject to a minimum of £6,600.00 including VAT. This is paid to reserve the property to the buyer during the Reservation Period and is paid in addition to the purchase price. This is considered within calculations for Stamp Duty Land Tax.
Services may be recommended by the Agent or Auctioneer in which they will receive payment from the service provider if the service is taken. Payment varies but will be no more than £450.00. These services are optional.
What's included
Garden
Garage
Parking
TypeDetached house
Bedrooms3
Bathrooms1
HeatingGas Central
Location
Map loading soon
Neighborhood data on demand
Nearby essentials will load when this section comes into view.
Listed on
Mortgage calculator
Estimated monthly payment
1.360 €/mo
Down payment10 % · 27.468 €
27.468 €247.208 € loan
Term
Total repayable408.021 €
Interest rate4.40 %
Representative estimate · Landomo is not a mortgage broker. · Rates updated April 2026