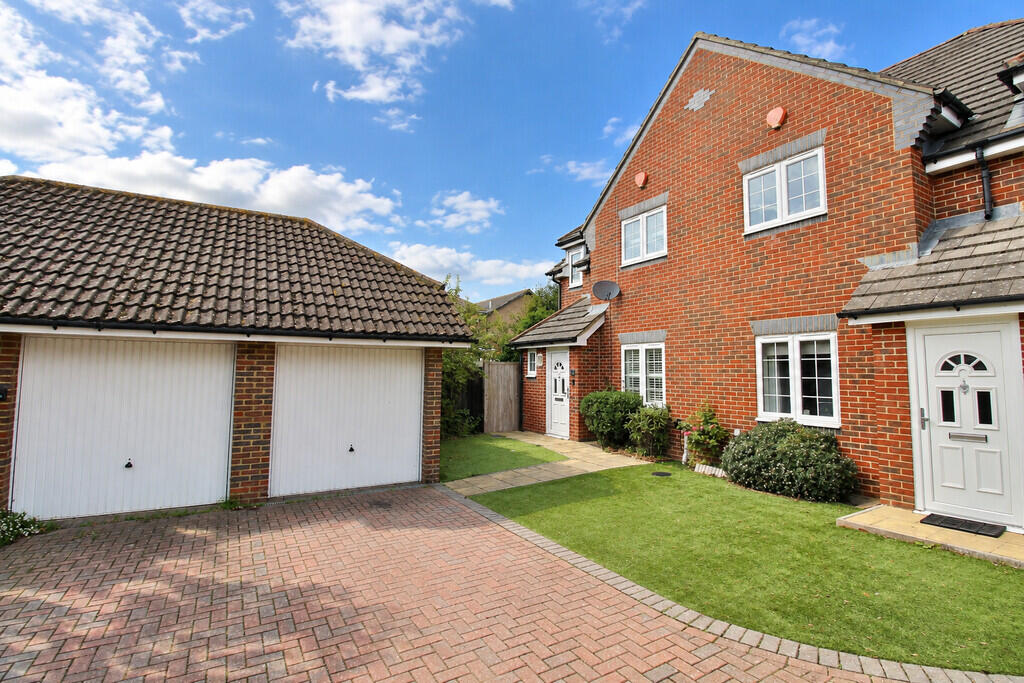
House for sale
Fareham, Hampshire
3 bedrooms·2 bathrooms
443.751 €
Listed Oct 9, 2026
About this listing
Situated in a pleasant residential location in Park Gate, this delightful three-bedroom family home offers well-proportioned accommodation throughout, a private rear garden, driveway parking and a single garage. Ideally positioned within easy reach of local amenities, reputable schools and excellent transport links, the property is perfectly suited to families and those looking for a conveniently located home.
Upon entering the property through the entrance porch and hallway, you are welcomed into a generous lounge, offering a bright and comfortable space for relaxing and entertaining with family and friends. Continuing through, the kitchen boasts ample storage cupboards and worktop space, with a window overlooking the conservatory to the rear. The conservatory provides a fantastic additional reception space, ideal for dining and entertaining, whilst enjoying pleasant views over the rear garden. Completing the ground floor accommodation is a convenient downstairs WC.
Upstairs, the property offers three well-proportioned bedrooms, with the main bedroom benefiting from an ensuite shower room and fitted wardrobe storage. Bedrooms two and three are served by a family bathroom, whilst further storage on the landing adds to the practicality of this lovely home.
Outside, the property benefits from driveway parking and a single garage, providing excellent additional storage or secure parking. To the rear, the private garden offers a wonderful space for outdoor dining, summer barbecues and relaxing with family and friends.
Positioned in a sought-after residential area of Park Gate, the property enjoys convenient access to local shops, amenities, good local schools and transport connections, making it an excellent choice for a variety of buyers.
Early viewing is highly recommended to appreciate all this lovely home has to offer. Contact our Stubbington branch today to arrange your viewing!
HALLWAY 6' 11" x 3' 1" (2.11m x 0.94m)
WC 6' 1" x 2' 5" (1.85m x 0.74m)
LIVING ROOM 19' 6" x 15' 7" (5.94m x 4.75m)
KITCHEN 15' 6" x 9' (4.72m x 2.74m)
CONSERVATORY 15' 8" x 9' 6" (4.78m x 2.9m)
LANDING 12' 11" x 6' (3.94m x 1.83m)
BEDROOM ONE 12' 10" x 9' 2" (3.91m x 2.79m)
BEDROOM TWO 10' 4" x 9' 2" (3.15m x 2.79m)
BEDROOM THREE 7' 6" x 5' 11" (2.29m x 1.8m)
BATHROOM 6' 8" x 5' 6" (2.03m x 1.68m)
ENSUITE 9' 1" x 4' 11" (2.77m x 1.5m)
OUTSIDE
REAR GARDEN
GARAGE 18' 7" x 8' 2" (5.66m x 2.49m)
FRONT GARDEN
DRIVEWAY
AGENTS NOTES Council Tax Band: D
EPC Rating: C
What's included
Garden
Garage
TypeTerraced house
Bedrooms3
Bathrooms2
Energy ClassC
HeatingGas Central
MunicipalityFareham
Location
Map loading soon
Neighborhood data on demand
Nearby essentials will load when this section comes into view.
Listed on
Mortgage calculator
Estimated monthly payment
2.197 €/mo
Down payment10 % · 44.375 €
44.375 €399.376 € loan
Term
Total repayable659.176 €
Interest rate4.40 %
Representative estimate · Landomo is not a mortgage broker. · Rates updated April 2026