House to rent, 155 m²
Sheffield
4 bedrooms·3 bathrooms
2.301 €/mo
15 €/m²
Listed Sep 25, 2026
About this listing
**Holly Tree Cottage, Main Road, Heath**
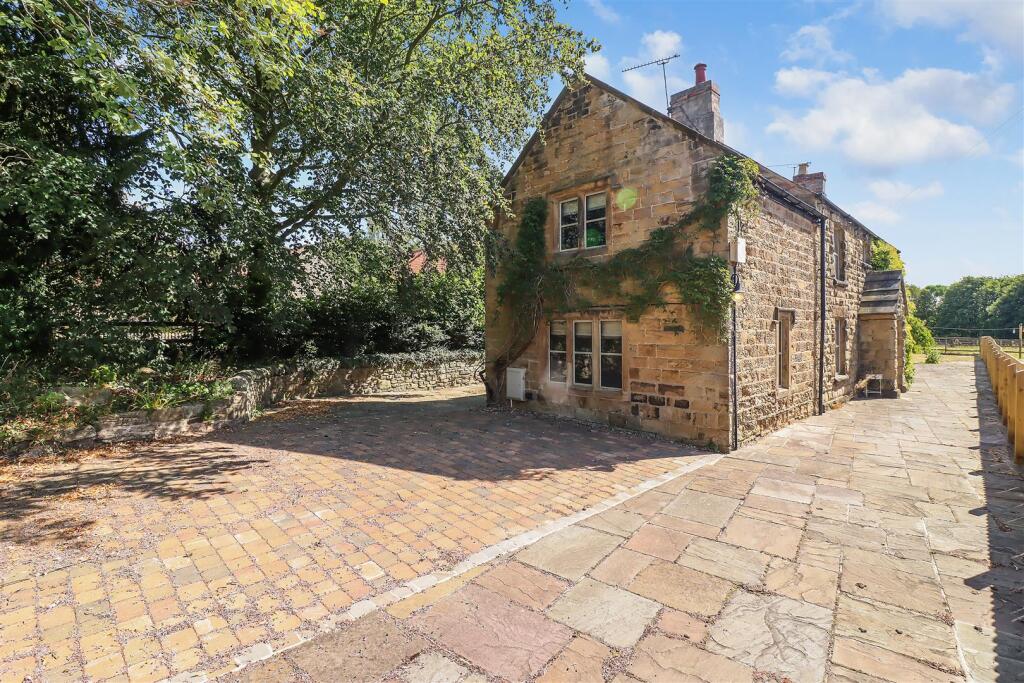
Set within the sought-after village of Heath, Holly Tree Cottage is a beautifully characterful stone-built detached home dating back to the 18th century. Combining original period features with spacious, practical accommodation, this charming property provides an exceptional rental home in a peaceful conservation-area setting.
The accommodation extends to approximately 154.5 Sq.m /1663 sq. ft. and retains a wealth of traditional features, including exposed beams, deep-set window sills, feature fireplaces and parquet flooring. The ground floor comprises a welcoming living room with an open fireplace, separate dining room with feature fireplace, cosy snug, fitted breakfast kitchen with integrated appliances, utility room and a flagstone patio area.
To the first floor are four generously proportioned double bedrooms. The principal bedroom benefits from an en-suite bathroom, while the guest bedroom also has an en-suite. There are two further double bedrooms and a modern family bathroom.
Externally, the property enjoys mature and well-established gardens, with stone seating areas, pleasant field views and ample space for outdoor relaxation and entertaining.
Heath is a desirable village location offering a friendly community atmosphere, while remaining conveniently placed for access to Chesterfield, nearby towns and major road links.
Early viewing is highly recommended to appreciate the space, character and setting this unique home has to offer.
Viewing is By Appointment Only!
Dining Room - 4.44m (14' 7") x 4.38m (14' 4") -
Lounge - 4.38m (14' 4") x 3.94m (12' 11") -
Snug - 3.92m (12' 10") x 3.31m (10' 10") -
Kitchen - 8.41m (27' 7") x 3.98m (13' 1") -
Utility - 2.65m (8' 8") x 2.40m (7' 10") -
Downstairs Wc -
First Floor -
Inner Hall Way -
Bedroom - 4.04m (13' 3") x 3.34m (10' 11") -
En Suite -
Bedroom - 3.61m (11' 10") x 3.43m (11' 3") -
En Suite. -
Bedroom - 4.32m (14' 2") x 3.97m (13' 0") -
Bedroom - 4.39m (14' 5") x 2.79m (9' 2") -
Bathroom -
Outside & Grounds - A Gated Entrance open in to the shared driveway & leading to the Paved Vehicle Standing Area and also providing access to the Garden areas.
Notes - Broadband
Connection is FTTP, interested parties should also make their own investigations if unsure.
What's included
Garden
Parking
TypeCottage
Living Area155 m²
Bedrooms4
Bathrooms3
HeatingGas Central
Deposit2.654 €
Location
Map loading soon
Neighborhood data on demand
Nearby essentials will load when this section comes into view.