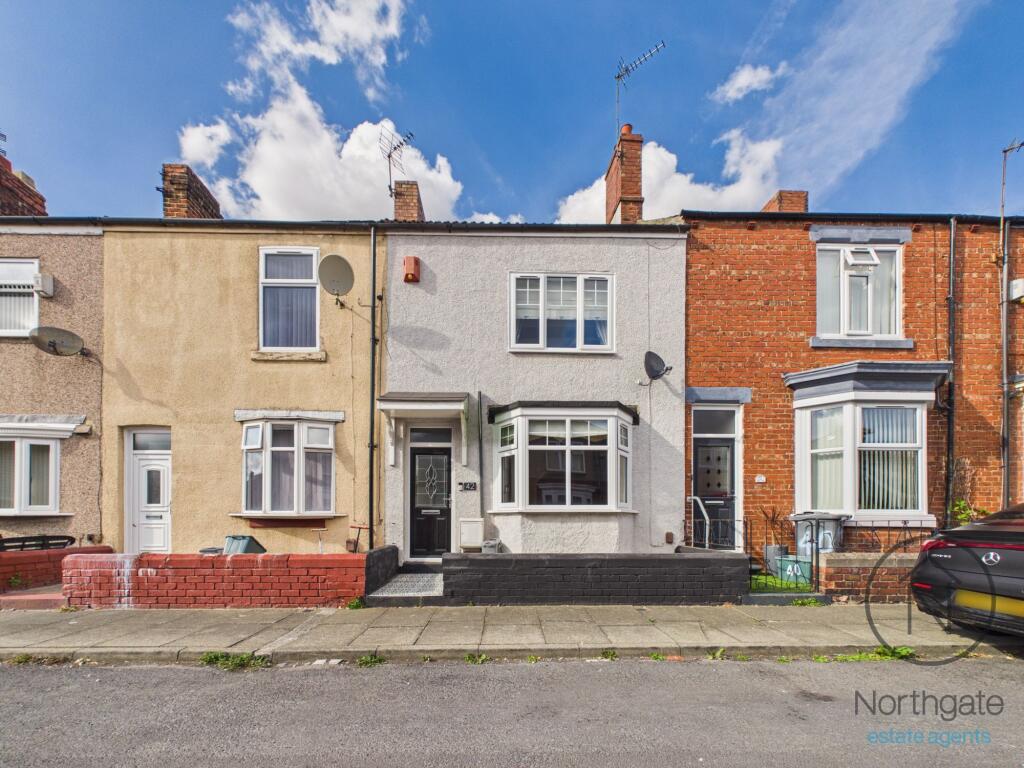
House for sale, 73 m²
Darlington
2 bedrooms·1 bathroom
140.220 €
1.921 €/m²
Listed Sep 11, 2026
About this listing
Situated in the popular Harrowgate Hill area of Darlington, this immaculately presented two-bedroom terraced property on Crosby Street is an excellent opportunity for first-time buyers or those looking for a charming and well-presented home.
The property has been updated and improved, offering modern accommodation throughout. The ground floor features a welcoming reception room, together with a stylish kitchen incorporating contemporary fittings. The kitchen also benefits from a range cooker, fridge freezer, dishwasher, washing machine and dryer, all of which are included in the sale. The bathroom has also been modernised to create a fresh and appealing space.
Upstairs, the property offers two well-proportioned double bedrooms, providing comfortable living accommodation.
To the rear, there is a garden, along with a garage with car pit, offering useful additional storage or parking.
The property is situated close to local amenities and enjoys the established community atmosphere of Harrowgate Hill.
Offered for sale with no onward chain, this lovely home is ready for its new owner to move in and make it their own.
Get ready for speedier, smoother and more successful sales with Sale Ready properties!
The vendors have opted to provide a legal pack for the sale of their property which includes a set of searches. The legal pack provides upfront the essential documentation that tends to cause or create delays in the transactional process.
The legal pack includes:
Evidence of title
Standard searches (regulated local authority, water & drainage & environmental)
Protocol forms and answers to standard conveyancing enquiries
The legal pack is available to view in the branch prior to agreeing to purchase the property. The vendor requests that the buyer purchases the searches provided in the pack which will be billed at £360 (inc. VAT) upon completion.
EPC Rating: D
Vestibule
0.96m x 1.09m
Lounge
4.06m x 4.2m
Hallway
0.83m x 1.08m
Kitchen
3.43m x 4.35m
Landing
1.65m x 4.58m
Bedroom 1
2.67m x 4.36m
Bedroom 2
2.64m x 3.59m
Bathroom
1.64m x 3.82m
Garage
3.12m x 5.87m
Parking - Garage
What's included
Terrace
Garage
Key Stats
Key Stats
TypeTerraced house
Living Area73 m²
Bedrooms2
Bathrooms1
Energy ClassD
HeatingGas Central
Location
Map loading soon
Neighborhood data on demand
Nearby essentials will load when this section comes into view.
Listed on
Mortgage calculator
Estimated monthly payment
694 €/mo
Down payment10 % · 14.022 €
14.022 €126.198 € loan
Term
Total repayable208.292 €
Interest rate4.40 %
Representative estimate · Landomo is not a mortgage broker. · Rates updated April 2026