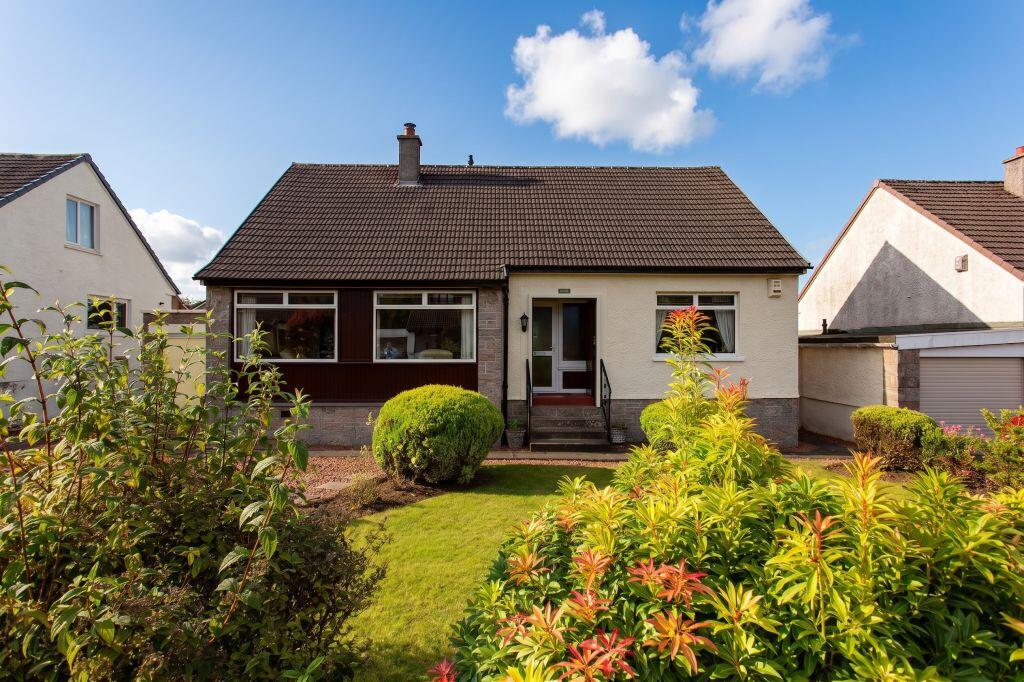
House for sale, 120 m²
Paisley, Renfrewshire
4 bedrooms·1 bathroom
329.284 €
2.744 €/m²
Listed Aug 17, 2026
About this listing
Number Ten Redwood Crescent is a charming chalet bungalow situated in a cul de sac setting in the heart of the original village of Bishopton.
Although requiring a degree of modernising and upgrading the property does offer a flexible and spacious layout consisting of an entrance vestibule, front facing lounge with a set of doors leading to the dining room to the rear. The kitchen is accessed from the dining room as well as the hallway. There are two bedrooms on the ground floor and the house bathroom.
An open tread stairwell leads to the first floor where there are a further two attic bedrooms, a home office and access to the attic itself.
The gardens are immaculately kept. To the front is a slab and stone chipped driveway giving access to the attached garage with electric up & over door. A beautifully presented lawn has plant and shrub borders.
The rear garden has the same quality of presentation, this time with two patio areas and lawn with mature hedge bordering.
The specification includes double glazing, gas central heating and a security alarm system.
This property offers a convenient setting for accessing all amenities within Bishopton. The local primary school can be found nearby and secondary schooling can be found in nearby Erskine. Bishopton is also well placed for accessing Glasgow International Airport and the M8 Motorway which allows for travel to neighbouring towns and Glasgow City Centre which can also be easily reached via Bishopton Train Station.
Dimensions
Lounge 5.8 x 3.8
Dining 4.4 x 3.0
Kitchen 3.5 x 2.7
Bathroom 2.4 x 2.4
Principal 3.6 x 3.2
Bedroom 2 3.7 x 3.0
Bedroom 3 4.5 x 4.4
Bedroom 4 4.4 x 3.7
Office 2.5 x 2.5
Garage 5.8 x 2.9
EPC Band D
What's included
Garden
Garage
TypeDetached house
Living Area120 m²
Bedrooms4
Bathrooms1
Energy ClassD
HeatingAsk Agent
Location
Map loading soon
Neighborhood data on demand
Nearby essentials will load when this section comes into view.
Listed on
Mortgage calculator
Estimated monthly payment
1.630 €/mo
Down payment10 % · 32.928 €
32.928 €296.356 € loan
Term
Total repayable489.140 €
Interest rate4.40 %
Representative estimate · Landomo is not a mortgage broker. · Rates updated April 2026