House for sale, 73 m²
Glasgow
3 bedrooms·2 bathrooms
272.560 €
3.734 €/m²
Listed Oct 6, 2026
About this listing
Entrance Hallway
A bright and welcoming entrance hallway immediately sets the tone for this well-presented home. Finished in fresh neutral décor with timber-effect flooring, the hallway provides access to the principal ground-floor accommodation and staircase leading to the first floor.
Living Room
A spacious and particularly comfortable main reception room positioned to the front of the property. A wide front-facing window provides plenty of natural light, while the neutral colour palette and contemporary timber-effect flooring create a bright and modern finish.
The generous proportions comfortably accommodate a substantial corner sofa together with TV furniture and additional occasional pieces, creating an excellent room for relaxing and entertaining.
Dining Kitchen
An impressive contemporary dining kitchen positioned to the rear of the property and forming one of the home's key features.
The kitchen is fitted with an extensive range of modern white wall and floor-mounted units complemented by contrasting work surfaces. There is an integrated oven and hob together with sink area and space for additional appliances.
The generous floor area provides ample room for a family dining table and chairs, while glazed French doors open directly onto the rear garden. This creates an excellent connection between the house and garden and makes the kitchen particularly well suited to family life and entertaining during the warmer months.
Utility Room
A highly practical separate utility area providing additional fitted storage and worktop space together with provision for a washing machine and other household appliances.
The addition of a dedicated utility space helps maximise the usable accommodation within the main kitchen and is a particularly useful feature for family buyers.
Downstairs WC
Conveniently positioned on the ground floor and fitted with a modern white WC and compact wash-hand basin. A window provides natural light, while the contrasting feature wall adds a stylish contemporary touch.
First Floor Landing
A bright carpeted landing provides access to all three bedrooms and the family bathroom. A window introduces additional natural light to the stairwell, complementing the fresh and well-maintained presentation found throughout the property.
Bedroom One
An excellent principal double bedroom offering generous proportions and an attractive neutral finish.
The room comfortably accommodates a substantial double bed with bedside furniture while retaining ample space for additional freestanding storage. A broad window allows plenty of natural light into the room, with fitted carpet completing the comfortable finish.
Bedroom Two
A further well-proportioned bedroom offering excellent flexibility for a growing family.
Brightly presented with neutral décor and fitted carpet, the room provides space for bedroom furniture and could be arranged as a child's bedroom, guest room or home-working space depending on the purchaser's requirements.
Bedroom Three
A bright and attractive third bedroom, currently arranged as a child's room.
The room provides space for a single bed together with wardrobe and storage furniture, while the neutral base décor allows the room to be easily adapted. This would make an excellent child's bedroom, nursery, study or dedicated home office.
Family Bathroom
A fresh and contemporary family bathroom fitted with a modern white three-piece suite comprising bath with shower above and glazed shower screen, WC and wash-hand basin with useful vanity storage below.
Neutral wall tiling and timber-effect flooring complete the clean, modern presentation.
Rear Garden
The private enclosed rear garden is another excellent feature of the property and provides a particularly useful outdoor space for families, children and entertaining.
The garden is predominantly laid to lawn with paved sections immediately adjoining the house and raised timber decked areas providing ample space for outdoor furniture, barbecues and summer entertaining.
Timber fencing provides clearly defined boundaries and a good degree of enclosure, while French doors from the dining kitchen allow easy access between the house and garden.
Front Garden & Driveway
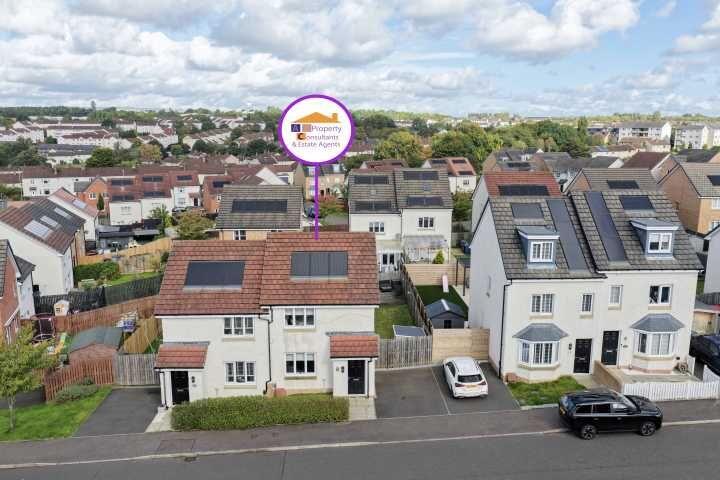
Externally, the property has an attractive modern appearance with a small front garden bordered by established hedging.
A private tarmac driveway runs alongside the property and provides convenient off-street parking. The seller's Property Questionnaire confirms driveway parking.
Key Features
- Beautifully presented three-bedroom semi-detached villa
- Built in 2019
- Approximately 73 sq m of internal accommodation
- Spacious front-facing living room
- Modern dining kitchen
- French doors opening directly onto rear garden
- Separate utility room
- Convenient downstairs WC
- Three first-floor bedrooms
- Contemporary family bathroom
- Private enclosed rear garden
- Lawn, patio and timber decked entertaining areas
- Private driveway providing off-street parking
- Gas-fired central heating
- uPVC double glazing
- Solar photovoltaic panels
- Excellent EPC Band B (84)
- Fresh modern décor throughout
- NHBC guarantee stated within the Property Questionnaire
Local Area
Earlybraes Drive is positioned within a modern private residential development in Glasgow's East End, where surrounding homes are predominantly of a similar age and character. The wider district provides access to a variety of everyday amenities and facilities, with road and public transport connections available for travel throughout Glasgow and towards the city centre.
With three bedrooms, a family-friendly layout, private enclosed garden and driveway parking, the property should hold particular appeal for first-time buyers, young families, couples and professionals looking for a modern and energy-efficient home within the East End of Glasgow.
Council Tax Band: E
Tenure: Freehold
What's included
Parking
TypeSemi-detached house
Living Area73 m²
Bedrooms3
Bathrooms2
Energy ClassB
HeatingAsk Agent
Location
Map loading soon
Neighborhood data on demand
Nearby essentials will load when this section comes into view.
Listed on
Mortgage calculator
Estimated monthly payment
1.350 €/mo
Down payment10 % · 27.256 €
27.256 €245.304 € loan
Term
Total repayable404.878 €
Interest rate4.40 %
Representative estimate · Landomo is not a mortgage broker. · Rates updated April 2026