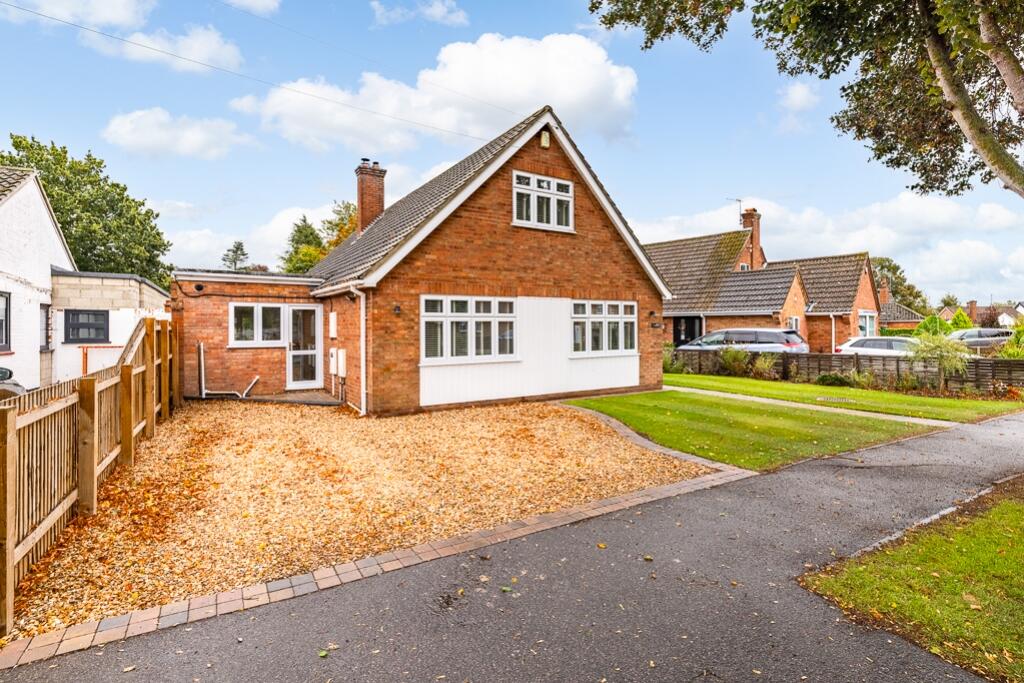
House for sale
Boston, Bargate, Trinity
4 bedrooms·2 bathrooms
468.093 €
Listed Oct 12, 2026
About this listing
This beautifully presented and versatile four-bedroom chalet bungalow offers generous accommodation, excellent outdoor space and a fantastic combination of traditional charm with modern family living.
Set on an impressive plot of approximately 0.28 of an acre (STS), the property boasts a substantial garden, providing plenty of space for entertaining, relaxing and enjoying outdoor life. The garden is further enhanced by a dedicated bar, creating the perfect setting for summer gatherings.
Internally, the accommodation is thoughtfully arranged over two floors. The ground floor features two well-proportioned bedrooms, making the property ideal for families, those looking for flexible accommodation or buyers who may require ground-floor sleeping arrangements. There is also a spacious lounge, a bright conservatory, and a well-appointed kitchen/diner, providing a great hub for everyday family life and entertaining.
Upstairs are a further two bedrooms, along with a stylish Jack and Jill-style family bathroom, conveniently serving the upper-floor bedrooms.
Outside, the property benefits from off-road parking and the exceptionally large garden, which is a real highlight of the home. With approximately 0.28 of an acre (STS), there is considerable potential for outdoor entertaining, gardening and simply enjoying the generous space on offer.
A rare combination of four bedrooms, two bathrooms, versatile living accommodation, off-road parking and a substantial garden with its own bar, this attractive chalet bungalow is sure to appeal to a wide range of buyers and needs to be viewed to fully appreciate the space and lifestyle it offers. This property also benefits from being in walking distance to the Pilgrim Hospital and local Primary and Secondary Schools.
Entrance Hall
2.01m x 3.62m - 6'7" x 11'11"
Lounge
4.39m x 7.7m - 14'5" x 25'3"
Conservatory
3.14m x 6.7m - 10'4" x 21'12"
Kitchen Breakfast Room
3.95m x 6.2m - 12'12" x 20'4"
Dining Room
6m x 2.55m - 19'8" x 8'4"
Bedroom 3
3.94m x 3.62m - 12'11" x 11'11"
Bedroom 4
3.94m x 3.47m - 12'11" x 11'5"
First Floor Landing
3.8m x 1.95m - 12'6" x 6'5"
Bedroom 1
4.45m x 3.65m - 14'7" x 11'12"
J&J En-Suite
2.76m x 1.59m - 9'1" x 5'3"
Bedroom 2
3.94m x 3.65m - 12'11" x 11'12"
Outside
Cabin
3.64m x 3.44m - 11'11" x 11'3"
Bar
Storage
2.16m x 2.12m - 7'1" x 6'11"
What's included
Garden
Parking
TypeBungalow
Bedrooms4
Bathrooms2
Energy ClassD
HeatingAsk Agent
MunicipalityBoston
Location
Map loading soon
Neighborhood data on demand
Nearby essentials will load when this section comes into view.
Listed on
Mortgage calculator
Estimated monthly payment
2.318 €/mo
Down payment10 % · 46.809 €
46.809 €421.284 € loan
Term
Total repayable695.336 €
Interest rate4.40 %
Representative estimate · Landomo is not a mortgage broker. · Rates updated April 2026