House for sale
Swindon
3 bedrooms·2 bathrooms
358.059 €
Listed Sep 25, 2026
About this listing
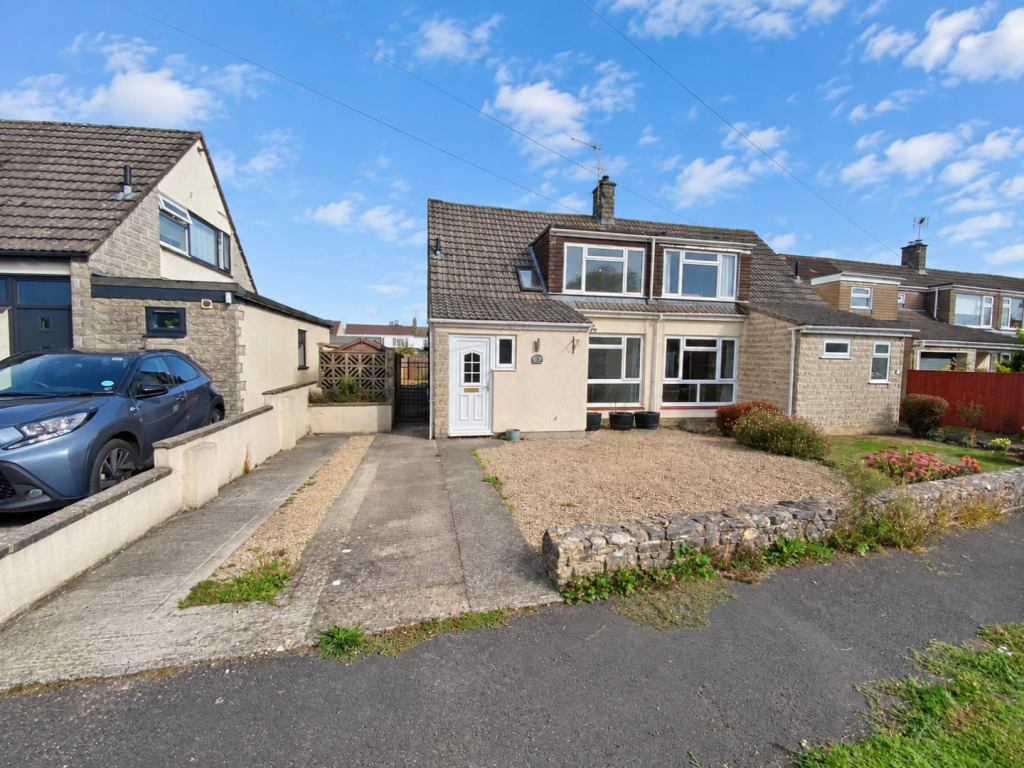
Welcome to 7 Newleaze Park, a three-bedroom semi-detached house in the Wiltshire village of Broughton Gifford.
The ground floor accommodation comprises entrance hall, cloakroom, kitchen with external access door, dining room with patio doors onto the rear garden and lounge with log burner. The first floor accommodation comprises landing, main bedroom with fitted wardrobes and en-suite shower, two further bedrooms and family bathroom.
The property further benefits from driveway parking, garage en-bloc, oil central heating, upvc double glazing and an enclosed rear garden with gated access from the driveway.
Broughton Gifford offers the charm of Wiltshire village living with the convenience of nearby towns. Its open common, characterful homes and surrounding countryside create an inviting setting for anyone who enjoys fresh air, country walks and a more relaxed pace of life. The Bell on the Common provides a place to meet for a drink or meal, while St Mary’s primary school and a village hall hosting clubs, classes and community activities add to the village’s appeal for families and those looking to get involved locally.
Nearby Melksham caters for everyday needs with shopping, cafés, leisure facilities and riverside green spaces. For a leisurely weekend, Bradford on Avon offers independent shops, places to eat and picturesque walks beside the River Avon and Kennet & Avon Canal. Bath adds a wider choice of shopping, restaurants and cultural attractions, giving residents plenty to explore close to home.
For commuters, the village is well placed for journeys towards Melksham, Trowbridge, Bradford on Avon and Bath, with access to the A350 and onward connections to the M4. Chippenham station provides a useful option for rail travel to London Paddington, making Broughton Gifford worth considering for buyers balancing village life with work further afield. It is a location best appreciated in person—leave a little time during your viewing to explore the village and discover what makes it an appealing place to call home.
How to find this property
Property postcode - SN12 8PJ
What3words – ///postage.fortress.plankton
Additional Information
Tenure - Freehold
Property Type – Three bedroom semi detached house
EPC Rating – D (55)
Council Tax - D (Wiltshire Council)
Utilities
Source of heating – Oil central heating
Primary source of electricity supply – Mains
Primary arrangement for sewage – Mains
Primary source of water supply – Mains
Water (Meter / Not Metered) – Metered
Connectivity
To check the broadband connection for this property please visit the following link - openreach.com/fibre-checker
To check the mobile signal for this property please visit the following link - checker.ofcom.org.uk/en-gb/mobile-coverage
Flood Risk
To check the flood risk for this property please visit the following link - gov.uk/check-long-term-flood-risk)
Parking
The property has driveway parking to the front for one car. The front garden is gravel so it could be possible to park another car on the gravel. There is also on street parking nearby. the property also has a garage round the corner from the property, en bloc.
For your information (Disclaimer)
These details, whilst believed to be accurate are set out as a general outline only for guidance and do not constitute any part of an offer or contract. Intending purchasers should not rely on them as statements of representation of fact but must satisfy themselves by inspection or otherwise as to their accuracy. No person in this firm’s employment has the authority to make or give any representation or warranty in respect of the property or test the services or any of the equipment or appliances in this property. With this in mind, we would advise all intending purchasers to carry out their own independent survey or reports prior to purchase. All measurements and distances are approximate only. Your home is at risk if you do not keep up repayments on a mortgage or other loan secured on it.
Photography
Some photographs used in our marketing materials may be digitally enhanced or edited to improve clarity, lighting, or presentation. These enhancements are intended solely to provide a clearer visual representation of the property and should not be relied upon as an exact depiction of current conditions, dimensions, or features. Prospective buyers or tenants are advised to verify all details through personal inspection or via their own professional advisers.
Money Laundering Regulations
By law, we are required to conduct anti money laundering checks on all intending sellers and purchasers and take this responsibility very seriously. In line with HMRC guidance, our partner, MoveButler, will carry out these checks in a safe and secure way on our behalf. Once an offer has been accepted (stc) MoveButler will send a secure link for the biometric checks to be completed electronically. The Anti Money Laundering checks must be completed before the memorandum of sale can be sent to solicitors confirming the sale.
Agency Purpose
Blueleaf Property are acting as the agent representing the property owner (seller)
Company Contact Information
Company name – Blueleaf Property Limited
Company House Number – 10174010
Contact Email Address –
Contact Phone Number –
Registered Address - The Old Post Office, 41-43 Market Place, Chippenham, Wiltshire, England, SN15 3HR
Office Address – Office 4, Stockley Farm, Stockley, Calne, Wiltshire, SN11 0NT
Support for Vulnerable or At-Risk Customers
In line with the Digital Markets, Competition and Consumers Act 2024, Blueleaf Property is committed to treating all customers fairly and providing additional support where needed. If you consider yourself, or someone you are acting for, to be in a vulnerable situation or requiring extra assistance, please let our team know so we can provide the right help and information.
What's included
Garden
Parking
TypeSemi-detached house
Bedrooms3
Bathrooms2
Energy ClassD
HeatingAsk Agent
Location
Map loading soon
Neighborhood data on demand
Nearby essentials will load when this section comes into view.
Listed on
Mortgage calculator
Estimated monthly payment
1.773 €/mo
Down payment10 % · 35.806 €
35.806 €322.253 € loan
Term
Total repayable531.883 €
Interest rate4.40 %
Representative estimate · Landomo is not a mortgage broker. · Rates updated April 2026