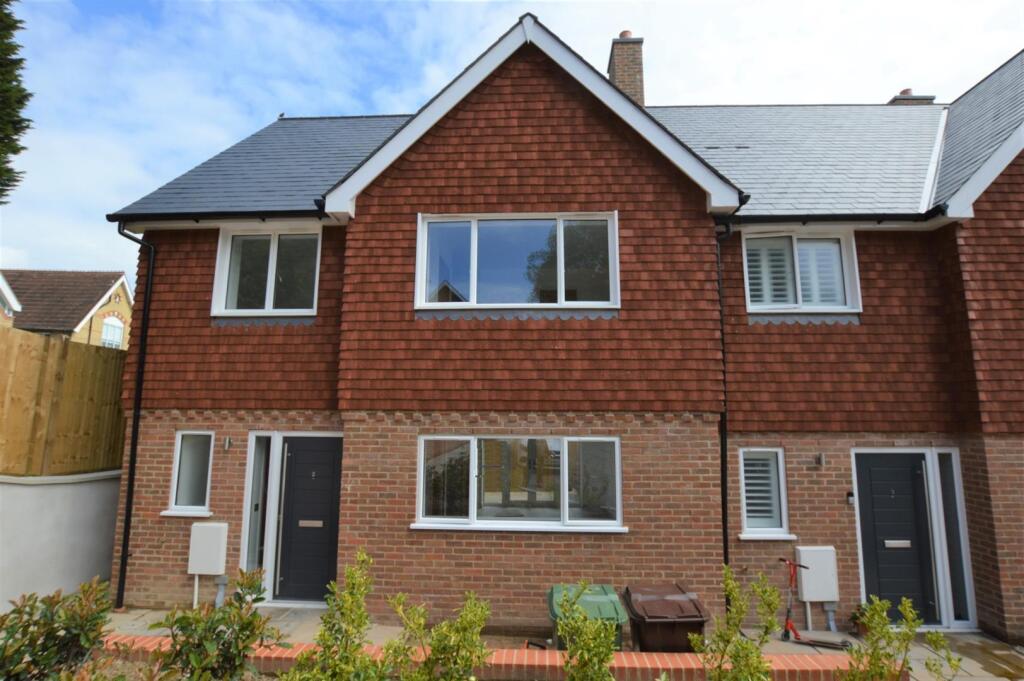
House to rent
Tonbridge
3 bedrooms·2 bathrooms
2.518 €/mo
Listed Nov 1, 2026
About this listing
This modern house comes with open plan dual aspect living-dining room with underfloor heating. The fully fitted kitchen has integrated appliances including fridge freezer, washing machine and dishwasher. The downstairs layout also benefits from a cloakroom WC. The master bedroom has an en suite shower room and fitted wardrobes. There is also a modern family bathroom with full length bath with shower over, and two further bedrooms. Outside there is an enclosed rear patio garden with side gate access that is ideal for outside entertaining. Gas central heating, double glazing throughout, EPC band B. Council tax band E. Fibre optic broadband. Allocated parking space in quiet cul-de-sac. Viewing highly recommended.
Open Plan Living Room - The dual aspect open plan living-dining room has patio doors that open onto the garden. The room has wood effect laminate flooring, underfloor heating and TV point.
. -
Modern Kitchen - 9' 10'' x 6' 5'' (3m x 1.95m) - The modern kitchen has integrated appliances including a washing machine, full height fridge freezer and dishwasher. There is a fan oven and electric hob, along with a one and a half bowl kitchen sink with mixer tap. A good range of wall and base kitchen cupboards provide plenty of storage.
.. -
Downstairs Cloakroom Wc - There is a modern downstairs cloakroom WC with heated towel rail.
Master Bedroom - 12' 5'' x 11' 6'' (3.78m x 3.5m) - The master bedroom has a double glazed window that overlooks the front of the property. The room has a radiator with thermostatic valve, a fitted wardrobe and a TV point.
Master Bedroom En Suite - The master bedroom en suite shower room has a walk in shower, a WC, stainless steel heated towel rail, and a wall mounted basin with mixer tap and storage cupboard underneath.
Double Bedroom 2 - 12' 5'' x 8' 5'' (3.78m x 2.56m) - The second double bedroom has a double glazed window that overlooks the rear patio garden and a radiator with thermostatic valve. The room also has a fitted wardrobe and TV point.
Family Bathroom - 9' 3'' x 6' 4'' (2.82m x 1.92m) - The modern family bathroom has a full length bath with shower over. There is a wall mounted basin with mixer tap and storage underneath, a WC and a stainless steel heated towel rail.
Bedroom 3 - 9' 2'' x 6' 7'' (2.8m x 2m) - Bedroom three has a double glazed window that overlooks the front of the property and a radiator with thermostatic valve.
Rear Patio Garden - Double French doors from the living room open onto an enclosed patio garden that is ideal for outside entertaining.
Allocated Parking - The property comes with an allocated parking space.
Location - Hidden Mews is a quiet cu-de-sac off Birling Road in Tunbridge Wells. Sainsbury's supermarket is a 3 minute drive away, and The Bull pub on the Frant Road is a two minute stroll around the corner. Tunbridge Wells mainline station with it's train services to London and the South coast is a mile away. The Pantiles with it's range of shops, restaurants and cafes is less than a mile away.
Epc And Council Tax - Energy Performance Certificate band B. Tunbridge Wells council tax band E, £2979.23 for 2026-27.
What's included
Terrace
Garden
Parking
TypeTerraced house
Bedrooms3
Bathrooms2
Energy ClassB
HeatingAsk Agent
Deposit2.905 €
Location
Map loading soon
Neighborhood data on demand
Nearby essentials will load when this section comes into view.