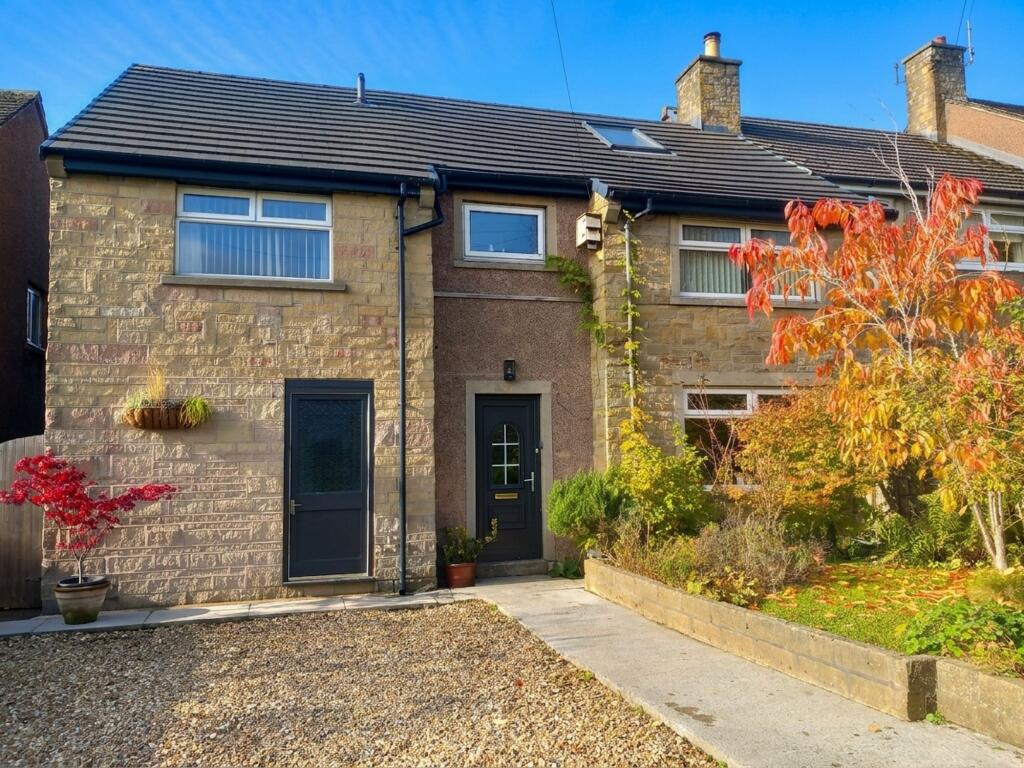
House for sale, 184 m²
Stockport
4 bedrooms·2 bathrooms
509.409 €
2.769 €/m²
Listed Nov 7, 2026
About this listing
Situated in a central Chinley village location, this spacious Freehold end-terraced home offers an appealing combination of generous accommodation, character and versatility, with excellent rail transport links close by. The well-proportioned layout includes a generous living room with a feature wood-burning stove, kitchen/diner, versatile dining room currently used as a treatment room/home working space, utility room, downstairs shower room and WC, together with four double bedrooms, a study and family bathroom. The loft has been thoughtfully utilised to create an inviting additional bedroom with a vaulted ceiling and exposed brick detailing, with further potential to create an en-suite bathroom, subject to the necessary consents.
Externally, the property enjoys an open and verdant outlook across the park opposite, giving the front-facing rooms an attractive sense of space and openness that is unusual for a village terrace. The generous rear garden provides an excellent setting for gardening, entertaining and family life, with established borders, lawn, greenhouse and paved seating area, alongside a substantial insulated timber shed with electricity, offering excellent potential as a home office, workshop, studio or hobby space. With its flexible accommodation, generous gardens, open outlook and convenient central village setting, this is a home with plenty to offer a variety of lifestyles.
EPC Rating: C
Entrance Hall
A welcoming entrance hall with wooden flooring and a characterful timber staircase rising to the first floor. The glazed frontage brings natural light into the space, while a useful coat cupboard provides everyday storage.
Anteroom
A useful connecting space providing a natural link between the living room, dining room and kitchen/diner. Wooden flooring and convenient under-stairs storage add practicality to this versatile part of the home.
Living Room
A generous double reception room offering a comfortable setting for both relaxing and entertaining, with a large front-facing window and glazed doors opening directly onto the garden. A feature wood-burning stove set within a stone hearth and red brick chamber creates a warm focal point.
Dining Room
Currently arranged as a treatment room and work-from-home space, this versatile reception room offers excellent flexibility for use as a dining room, home office, studio or additional sitting room. A large rear-facing window overlooks the garden, while a characterful stable-style door provides direct garden access.
Kitchen / Dining
A sociable kitchen/diner with tiled flooring and a large rear-facing window framing views across the garden. An archway opens into the fitted kitchen area, where a good range of wall and base units is complemented by integrated appliances, including a double eye-level oven.
Downstairs Shower Room
A well-proportioned shower room featuring a spacious tiled walk-in shower, together with a useful adjoining utility cupboard incorporating the boiler.
Downstairs WC
A cleverly designed cloakroom making efficient use of the available space, with a compact integrated basin cistern for a neat and practical finish.
Utility Room
A practical utility space with direct access to the front of the property through a glazed timber door, together with provision for an under-counter appliance. A generous and useful addition for keeping household tasks separate from the main living areas.
Landing
With white-painted timber flooring, providing access to the bedrooms, bathroom and study. The layout offers a clear separation between the principal living accommodation and the bedroom spaces.
Bedroom One
A generous double bedroom with carpet flooring and a large front-facing window overlooking the park area opposite the house. The outlook provides an attractive sense of space and makes this a naturally light and inviting principal bedroom.
Bedroom Two
Another spacious double bedroom enjoying a large rear-facing window with views across the garden. Carpet flooring and generous proportions create a comfortable bedroom with a pleasant outlook.
Study
A versatile study overlooking the garden, with white-painted timber flooring and a pleasant rear aspect. Equally suited to home working, hobbies, reading or creative use, depending on the needs of the next owner.
Bedroom Three
A well-proportioned double bedroom with carpet flooring and a large front-facing window framing views towards the park area opposite the property. The combination of natural light and outlook makes this a versatile bedroom or guest space.
Bedroom Four
A further double bedroom is positioned to the rear of the property, with a window overlooking the garden. Carpet flooring and a peaceful outlook make this an ideal bedroom, guest room or flexible personal space.
Family Bathroom
A fully tiled family bathroom designed around a shower-over-bath arrangement with a glazed shower screen and pedestal basin. A large privacy window brings in an excellent level of natural light while maintaining privacy.
Loft Room
A particularly characterful loft room accessed via a space-saving staircase, creating a warm and inviting retreat beneath a vaulted ceiling. Exposed brickwork to either side adds texture and character, while a large ceiling window fills the room with natural light.
Hobby Room / Potential Bathroom
Currently used as an art room, this additional loft space presents an exciting opportunity to create an en-suite bathroom, subject to the necessary consents and works. The eaves also offer excellent potential for additional storage, making this an adaptable space with considerable scope.
Front Garden
The front garden is landscaped with established shrubs, mature planting and a small lawned area, creating a pleasant approach to the property. A gravelled driveway provides off-road parking, while a pathway leads to the front entrance and a low stone retaining wall adds definition and character to the garden.
Rear Garden
The generous rear garden provides a versatile outdoor space, combining a broad lawn with established borders, mature shrubs and areas suitable for planting, gardening and relaxation. A paved seating area immediately adjoining the house creates a practical space for outdoor dining, while the garden also benefits from a generous insulated timber shed with an electricity supply, offering excellent potential as a home office, workshop, hobby room or other useful multi-purpose space. The garden has an established feel, with raised planting areas, a greenhouse and mature planting providing plenty of scope for keen gardeners. Enclosed by established boundaries, it offers a good degree of privacy and creates a flexible outdoor setting for both leisure and practical use.
Parking - Driveway
A gravelled area to the front of the house provides off-street parking for two vehicle.
Parking - On street
Subject to availability.
What's included
Terrace
Parking
TypeTerraced house
Living Area184 m²
Bedrooms4
Bathrooms2
Energy ClassC
HeatingAsk Agent
Location
Map loading soon
Neighborhood data on demand
Nearby essentials will load when this section comes into view.
Listed on
Mortgage calculator
Estimated monthly payment
2.522 €/mo
Down payment10 % · 50.941 €
50.941 €458.468 € loan
Term
Total repayable756.708 €
Interest rate4.40 %
Representative estimate · Landomo is not a mortgage broker. · Rates updated April 2026