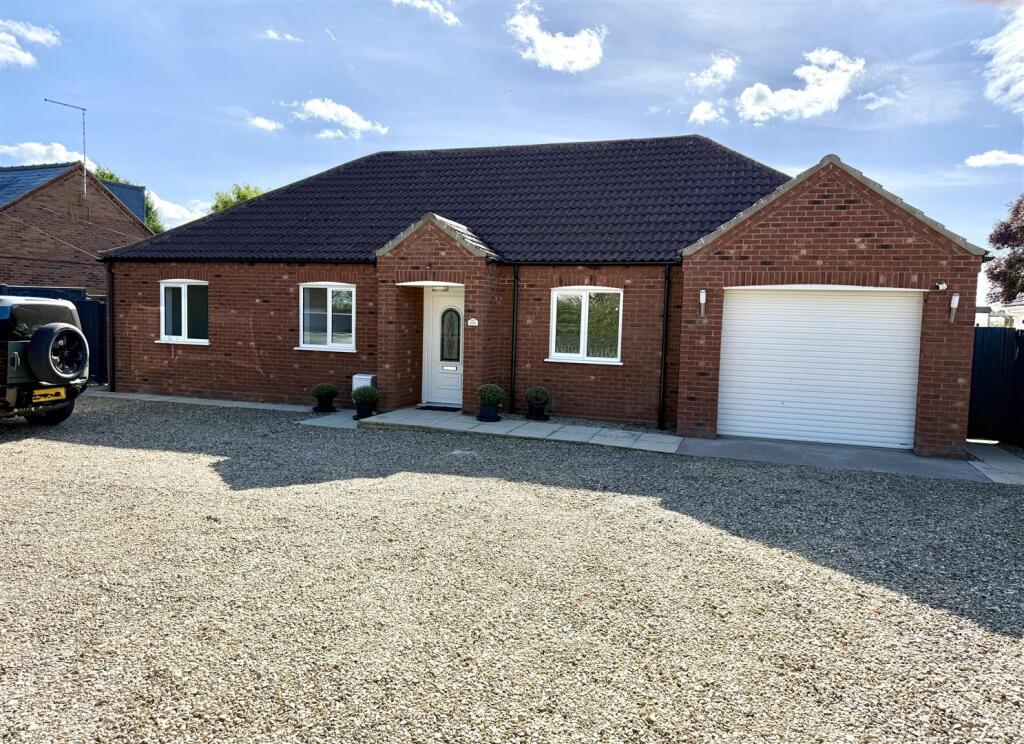
House for sale, 121 m²
South Holland, Weston
3 bedrooms·2 bathrooms
358.878 €
2.966 €/m²
Listed Oct 6, 2026
About this listing
Located on Moulton Chapel Road in the charming village of Moulton Chapel, this modern detached bungalow is offered with no chain. Built in 2014, the property has recently undergone a full redecoration and features new flooring throughout, ensuring a fresh and inviting atmosphere.
As you enter, you are greeted by a spacious modern entrance hall that leads to the heart of the home: an open-plan integrated kitchen diner. This area is perfect for both cooking and entertaining, seamlessly flowing into an extended garden room through elegant bi-fold doors. The garden room, bathed in natural light, boasts French doors that open to the private rear garden, creating a wonderful indoor-outdoor living experience.
The bungalow comprises three well-proportioned bedrooms, with bedroom one benefiting from an en-suite shower room. A stylish four-piece bathroom suite serves the other two bedrooms, providing ample facilities for family and guests. The lounge, also featuring French doors to the garden, completes the living accommodation, offering a cosy retreat for relaxation.
Outside, the property excels with off-road parking for at least seven vehicles, leading to a larger-than-average single garage designed for ease of access for disabled use. A side gate provides access to the private rear garden, which includes a patio seating area and a lawn, perfect for outdoor enjoyment.
Conveniently located, the bungalow is just a two-minute drive from local amenities, including a butcher, shop, pub, and primary school in Moulton Chapel. The nearby village of Cowbit offers additional facilities, while Spalding, just over a five-minute drive away, boasts supermarkets, shops, cafes, and a train station. With excellent road links to Peterborough, Norfolk, and Lincoln, this property is ideally situated for both peaceful living and easy access to larger towns. This bungalow is a perfect choice for those seeking a modern home in a tranquil setting.
Entrance Hall - UPVC obscured double glazed front door into the entrance hall which has underfloor heating, power points, skimmed ceiling with inset spotlights, loft hatch and airing cupboard with underfloor heating controls.
Lounge - 4.57m x 3.25m (15'0 x 10'8) - UPVC double glazed French doors to the rear garden, underfloor heating, gas point for a gas fire, power points, telephone point, TV point and skimmed ceiling.
Kitchen Diner - 4.88m x 4.39m (16'0 x 14'5) - UPVC double glazed window to the rear and internal bifold doors onto the extended garden room, base and eye level units with work surface over, sink and drainer with mixer taps and filter tap over, waste incinerator, integrated fridge, integrated dishwasher, integrated Bosch electric oven and grill, integrated Bosch convection oven and microwave, four burner gas hob with extractor over, underfloor heating, power points and skimmed ceiling with inset spotlights.
Utility Room - 2.87m x 1.96m (9'5 x 6'5) - UPVC double glazed window to the rear, UPVC double glazed door to the side, an internal door leading through to the garage, base units with work surface over, space and plumbing for washing machine, space and point for tumble dryer or fridge freezer, underfloor heating, power points, wall mounted gas boiler and skimmed ceiling with inset spotlights and extractor fan.
Garden Room - 3.63m x 3.35m (11'11 x 11'0) - Triple aspect with UPVC double glazed windows and French doors to the rear and side, underfloor heating, power points, skimmed ceiling with inset spotlights and TV point.
Bedroom 1 - 3.81m x 2.92m (12'6 x 9'7) - UPVC double glazed window to the front, underfloor heating, power points, TV points, skimmed ceiling and a door to the ensuite shower room.
Bedroom 1 Ensuite - UPVC obscured double glazed window to the side, WC with push button flush, vanity wash hand basin with mixer taps and storage cupboard beneath with wall mounted mirror, separate shower cubicle which is fully tiled with an electric shower, skimmed ceiling with inset spotlights and extractor fan.
Bedroom 2 - 3.28m x 2.92m (10'9 x 9'7) - UPVC double glazed window to the front, underfloor heating, power points, TV point and skimmed ceiling.
Bedroom 3 - 2.92m x 2.51m (9'7 x 8'3) - UPVC double glazed window to the front, underfloor heating, power points, TV point and skimmed ceiling.
Family Bathroom - Four piece bathroom suite, UPVC obscured double glazed window to the rear, separate shower cubicle which is fully tiled with a built-in mixer shower, panel bath with mixer taps over and a handheld shower head over, WC with push button flush, pedestal wash hand basin with mixer tap over, half height tiled walls, skimmed ceiling with extractor fan and wall light with shaver point.
Outside - The property has a vast amount of gravel off-road parking for approximately eight vehicles and this leads to the single garage. There is side gated access to the rear garden which is enclosed by panel fencing, there's an extended patio seating area, the rest is laid to lawn with outside tap, outside lights and power points.
Single Garage - 5.94m x 3.07m (19'6 x 10'1) - Remote controlled roller door, UPVC obscured double glazed door to the side, an internal door to the rear going onto the utility room, power points, tap and fuse box.
What's included
Garden
Parking
TypeDetached house
Living Area121 m²
Bedrooms3
Bathrooms2
HeatingGas Central
MunicipalitySouth Holland
Location
Map loading soon
Neighborhood data on demand
Nearby essentials will load when this section comes into view.
Listed on
Mortgage calculator
Estimated monthly payment
1.777 €/mo
Down payment10 % · 35.888 €
35.888 €322.990 € loan
Term
Total repayable533.100 €
Interest rate4.40 %
Representative estimate · Landomo is not a mortgage broker. · Rates updated April 2026