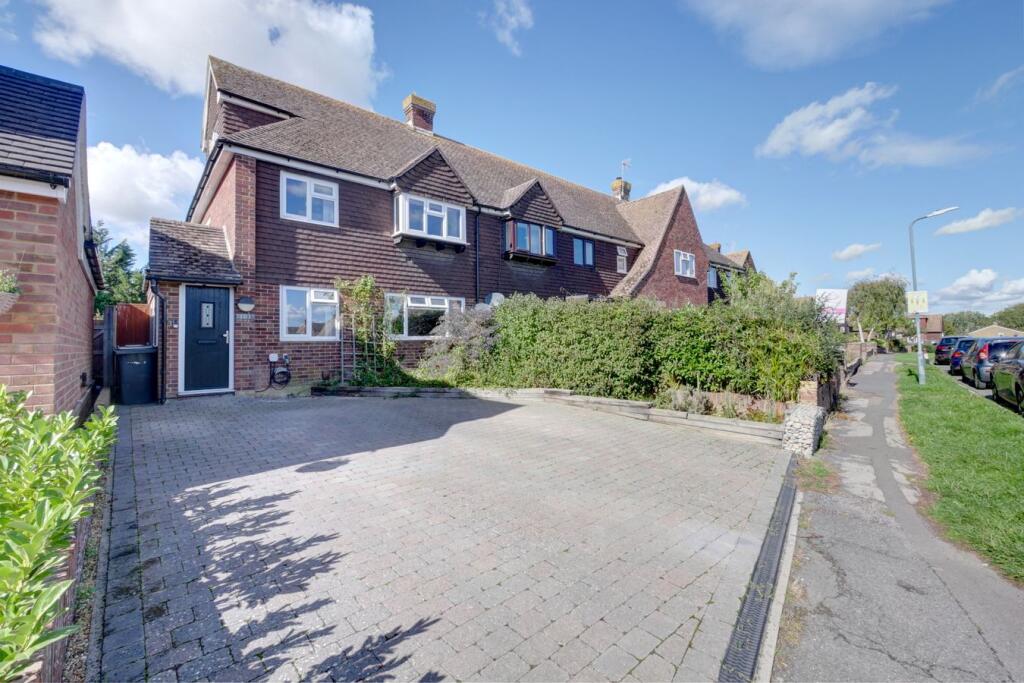
House for sale
Wealden, Hailsham
4 bedrooms·1 bathroom
443.210 €
Listed Oct 5, 2026
About this listing
PRICE GUIDE £375,000 - £400,000
WATCH THE FILM AND 3D TOUR and view EXPERT PHOTOGRAPHY at craneandco.co.uk (ALL PROVIDED FREE FOR ALL OUR SELLERS)
An extended four bedroom home backing onto the cuckoo trail. Offering far more space than first meets the eye, this impressive four bedroom end of terrace home has been considerably extended both outwards and upwards, creating a wonderfully versatile family property with generous accommodation throughout. The ground floor is designed with modern family life in mind, offering excellent reception space for both everyday living and entertaining. Whether you're gathering around the table in the kitchen/breakfast room for relaxed family meals, or settling down for a movie night in the comfortable living space, there is plenty of room for everyone to enjoy. Upstairs, four well proportioned bedrooms are arranged over two floors, with the top floor dedicated to an impressive bedroom that offers a sense of privacy and separation from the rest of the house. Outside, the expansive garden is predominantly laid to lawn and extends towards a garage and useful off road parking, providing plenty of space for children, pets, entertaining or simply enjoying the outdoors. Backing directly onto the Cuckoo Trail, this is a home that combines substantial living accommodation with a fantastic setting.
Entrance Hallway
Cloakroom
Living Room - 21' 0" x 8' 5"
21' 0" x 8' 5" (6.40m x 2.57m)
Kitchen - 9' 9" x 8' 11"
9' 9" x 8' 11" (2.97m x 2.72m)
Con't Kitchen/Breakfast Room - 17' 1" x 8' 9"
17' 1" x 8' 9" (5.21m x 2.67m)
Store Room - 7' 9" x 3' 7"
7' 9" x 3' 7" (2.36m x 1.09m)
Bedroom 1 - 11' 0" x 11' 0"
11' 0" x 11' 0" (3.35m x 3.35m)
Bedroom 3 - 9' 10" x 9' 0"
9' 10" x 9' 0" (3.00m x 2.74m)
Bedroom 4 - 7' 4" x 6' 11"
7' 4" x 6' 11" (2.24m x 2.11m)
Bathroom
Bedroom 2 - 13' 0" x 10' 0"
13' 0" x 10' 0" (3.96m x 3.05m)
What's included
Terrace
Garden
Parking
TypeTerraced house
Bedrooms4
Bathrooms1
HeatingCentral
MunicipalityWealden
Location
Map loading soon
Neighborhood data on demand
Nearby essentials will load when this section comes into view.
Listed on
Mortgage calculator
Estimated monthly payment
2.195 €/mo
Down payment10 % · 44.321 €
44.321 €398.889 € loan
Term
Total repayable658.372 €
Interest rate4.40 %
Representative estimate · Landomo is not a mortgage broker. · Rates updated April 2026