House for sale
Hart, Hartlepool
4 bedrooms·3 bathrooms
423.527 €
Listed Oct 8, 2026
About this listing
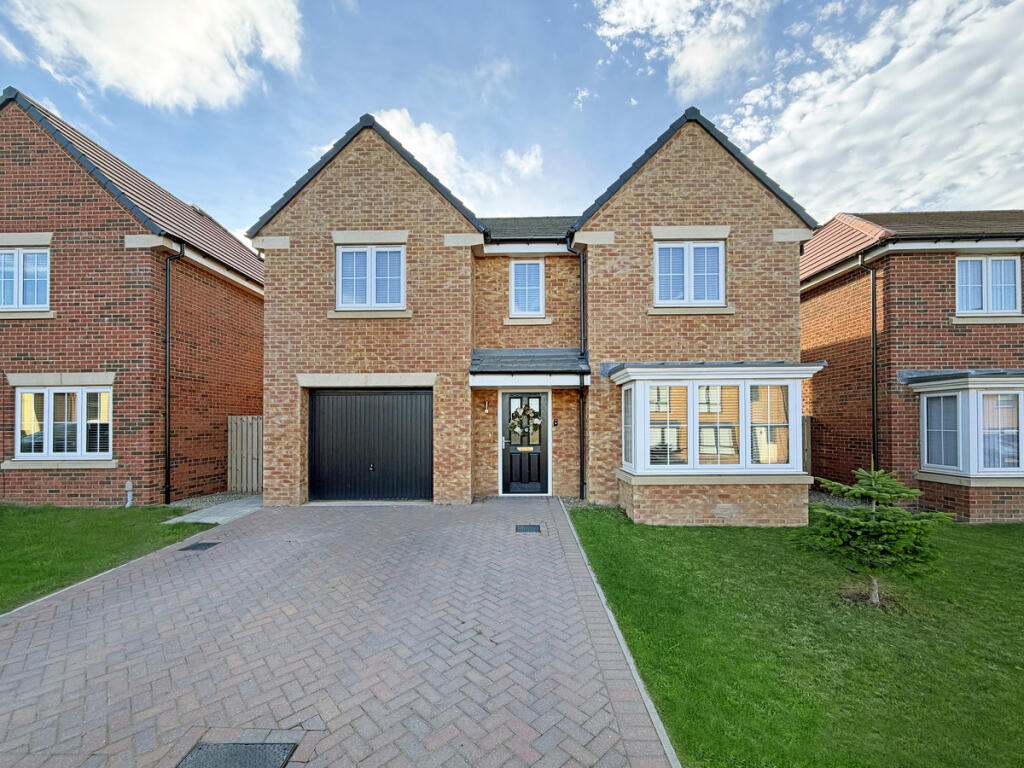
A stunning 4 Bedroom Detached family home within the highly desirable location of Rotary Way, Hartwell Park. Occupying a generous plot, this impressive home is finished to a high standard throughout and is CHAIN FREE. The property is complimented by a multicar block-paved driveway, single integral garage, front lawn and a landscape private rear garden. Ideally situated close to a wealth of local amenities and only a short drive to the A19 for those looking to commute.
As you enter the home, via the central front doorway, you’re welcomed into a beautiful reception hallway which sets the tone for the rest of the home, with half height panelling adorning the walls, modern white spindle staircase with open storage, and lovely parquet style flooring underfoot which flows seamlessly throughout the entire ground floor. A guest washroom is situated to the rear of the hallway.
A doorway to the right leads through into a well-proportioned living room with a large bay window to the front aspect and a central feature pendant light.
To the rear of the hallway, you’ll discover a delightful open plan family space which spans the full rear aspect, playing host to the kitchen, central dining area and a snug. French doors open up within the dining area, connecting to the private rear garden beyond, perfect for alfresco dining during the summer months, with a large window to either side filling the space with beautiful natural light. Ceiling recessed LED spotlights illuminate the space of an evening. The kitchen is located to the right, presenting a multitude of fitted units finished in a matte green Shaker style and country oak veneer worktops. The kitchen is complimented by an array of integrated appliances, inclusive of a high mounted double oven, dishwasher, fridge freezer, stainless-steel hob and extractor. A doorway in the corner of the kitchen leads through into the utility & laundry room with a handy storage cupboard.
As you ascend the staircase, you’re welcomed onto a spacious first floor landing, with the panelling continuously adorning the walls. The first-floor hosts 4 large double bedrooms and a family bathroom, with two of the bedrooms benefitting from an ensuite bathroom (inclusive of master suite). The family bathroom is centrally located and generously proportioned, with parquet style flooring, modern white toilet, fitted bath, walk-in shower and a sink within a grey shaker style vanity unit with silver cup handles. The master bedroom is an indulgent space with a large main bedroom, walk-in dressing room with pale grey and an ensuite bathroom with walk-in shower. One of the bedrooms is currently being utilised as a walk-in dressing room, whilst another is used as a home office.
The private rear garden is a great size, landscaped with a blend of large grey patio, central sleeper edged tiled steps leading up to a full width lawn beyond, and high fenced perimeter. The garden is perfect for enjoying family time or entertaining friends during the summer months.
Property Dimensions:
Lounge 16′ 6″ x 10′ 6″
Kitchen 10′ 4″ x 10′ 7″
Laundry 4′ 2″ x 6′ 2″
Dining 10′ 4″ x 7′ 3″
Family 8′ 7″ x 10′ 4″
WC 4′ 2″ x 4′ 9″
Principal Bedroom 10′ 2″ x 15′ 8″
Dressing 5′ 4″ x 9′ 2″
En-Suite 1 3′ 10″ x 9′ 2″
Bedroom 2 10′ 2″ x 12′ 1″
En-Suite 2 7′ 1″ x 6′ 6″
Bedroom 3 11′ 1″ x 9′ 0″
Bedroom 4 8′ 6″ x 10′ 4″
Bathroom 8′ 6″ x 8′ 2″
What's included
Garden
Parking
TypeDetached house
Bedrooms4
Bathrooms3
HeatingAsk Agent
MunicipalityHart
Location
Map loading soon
Neighborhood data on demand
Nearby essentials will load when this section comes into view.
Listed on
Mortgage calculator
Estimated monthly payment
2.097 €/mo
Down payment10 % · 42.353 €
42.353 €381.174 € loan
Term
Total repayable629.133 €
Interest rate4.40 %
Representative estimate · Landomo is not a mortgage broker. · Rates updated April 2026