Land for sale
Castlereagh, Wynyard, TS22, Stockton-on-Tees
1.639.863 €
Listed Sep 16, 2026
About this listing
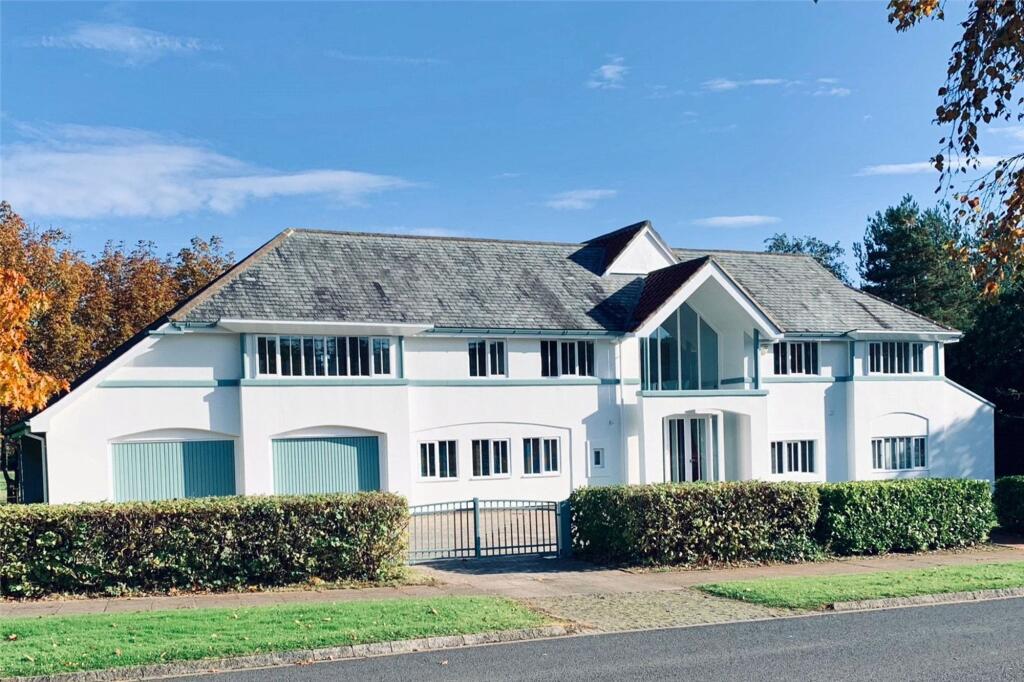
Exceptional Style & Location – A Truly Prestigious Residence. This unique and striking Californian-inspired home, designed by the highly regarded architect Bill Hopper, represents a rare opportunity within Wynyard. Positioned in the prestigious and highly sought-after Castlereagh area, this is a one-of-a-kind property that effortlessly blends architectural distinction with refined living. Set proudly within an impressive plot, the home enjoys a prime position backing directly onto the 4th hole of Wynyard Golf Club, offering picturesque views across the golf course. The interior is nothing short of outstanding. A carefully curated palette of soft tones, combined with an abundance of natural light, creates a calm and elegant atmosphere throughout. The accommodation begins with an impressive entrance portico with external spotlights leading into a welcoming porch and reception hallway. At the heart of the home lies a stunning open-plan kitchen, living, and dining space, fitted with modern, high-quality Poggenpohl units. Additional ground floor spaces include a study/playroom, utility room, dining room, cloakroom/WC, and a spacious lounge. The first floor opens with a stunning galleried landing and a double height atrium with large feature window. The principal bedroom suite includes a dressing area and a luxurious en-suite bathroom with Jacuzzi hot tub. Bedrooms two and three also benefit from their own en-suite facilities, while two further well-proportioned double bedrooms complete the accommodation. Externally, the property is surrounded by wrap-around gardens, with patio areas to the side and rear with uninterrupted landscaped views. Further features include Bang & Olufsen media system integrated throughout the property with 17 individual speakers (that will be sold with the home if the right price is received). Gas central heating with two system boilers, underfloor heating throughout, timber sash double glazing, a substantial block-paved driveway, a double garage with electric doors, and integrated garden store. Energy Rating C. Wynyard Estate Fee Applies. Wynyard Estate Restrictive Covenants Apply.
EPC Rating: C
Porch
Glazed porch with feature flooring.
Reception Hallway
7.57m x 9.25m
With solid maple wood flooring. The main staircase is solid maple wood and sliding doors access the dining room and kitchen/breakfast room.
Dining Room
4.75m x 5.97m
With solid maple wood flooring, double doors leading to the garden and superb views to both side elevations.
Cloaks Cupboard
With solid maple wood flooring, hanging rail and door to ...
WC
With wall hung circular basin and close coupled WC, sealed unit double glazed window to front elevation and a heated towel rail.
Open Plan Kitchen/Living/Diner
4.47m x 8.43m
This area is a stunning feature to the house extensively fitted and equipped by Poggenpohl with ample working surfaces and under cabinet lighting. Stainless steel double drainer sink unit with preparation area compliments the Bosch built in electric oven, microwave oven, integrated dishwasher and American style refrigerator/freezer with water and ice dispenser. A central island houses a Bosch five ring gas hob with ceiling mounted Whirlpool extractor hood. Extending off this island is a co-ordinating breakfast table. A solid maple floor continues throughout the kitchen and floor to ceiling windows offer fabulous views of surrounding gardens and golf course. The kitchen also boasts a generous family area ideal for seating and relaxation.
Study
2.74m x 4.0m
Sealed unit double-glazed window to front elevation.
Utility Room
2.6m x 2.74m
Fitted with a range of wall, base and tall boy units with automatic washing and tumble dryer, stainless steel sink unit, extractor fan, rear panelled door leads to the side garden and sealed unit double glazed window to side elevation.
Lounge
5.1m x 7.16m
With solid maple wood flooring, airing cupboard housing two system boilers and access into the double garage.
Gallery Landing/Atrium
Solid maple wood flooring with half landing and spectacular curved glass window overlooking the golf course and gardens. The main galleried landing opens to an enclosed atrium which enjoys stunning natural light from all elevations of the house. There is a large floor to ceiling window with views over mature landscaped areas.
Sitting Room
4.75m x 5.92m
Large open archway leads to the sitting room with triple aspect windows allowing superb views of Wynyard golf course and the lake. The centrepiece of the room has a contemporary state of the art fireplace with modern fire bowl.
Bedroom One
6.12m x 7.57m
Spectacular views across Wynyard golf course, built in vanity drawer units, wine fridge and large illuminated fitted mirror above.
Dressing Room
2.64m x 3.18m
Sealed unit double-glazed window to front elevation and fitted wardrobe.
Master En-Suite
Luxurious double Jacuzzi multi-functional bath, state of the art double shower with side jets pulsating water feature and fitted seat, close coupled WC and free standing wash hand basin with chrome monobloc tap, mosaic tiling, Villeroy & Boch fittings and extractor fan.
Bedroom Two
4.65m x 4.93m
Sealed unit double-glazed window to front elevation and door to eves providing large area general storage.
Jack & Jill En-Suite
Luxuriously appointed suite by Villeroy & Boch comprising freestanding roll top bath with chrome side mounted taps, wide vanity wash basin with chrome fittings and shelf storage beneath. Quality massaging shower unit, WC, extractor fan and smart heated upright towel rail.
Bedroom Three
3.15m x 3.58m
With sealed unit double-glazed window to the rear elevation enjoying views of golf course.
En-Suite
Three piece suite by Sottini comprising double shower cubicle with massaging shower unit, close coupled WC and oval basin with chrome fittings. Heated towel rail, extractor fan and fitted mirror.
Bedroom Four
3.63m x 4.11m
Sealed unit double-glazed window to front elevation and fitted wardrobe.
Bedroom Five
2.97m x 3.53m
Sealed unit double-glazed window to rear elevation, internal glazed window looking onto the main staircase and feature curved wall.
Garden
The property is surrounded by beautifully appointed lawned gardens edged with deer fencing with mature shrub borders and trees. a pedestrian gate leads to a blocked paved path and connects to the main entrance. Double opening gates lead to a block paved driveway offering parking and an integrated garden store is situated at the rear of the property.
Parking - Double garage
7.16m (max) x 6.25m (max)
Double electric up and over doors with power, lights and access into the lounge.
Location
Map loading soon
Neighborhood data on demand
Nearby essentials will load when this section comes into view.
Listed on
Mortgage calculator
Estimated monthly payment
8.120 €/mo
Down payment10 % · 163.986 €
163.986 €1.475.877 € loan
Term
Total repayable2.435.957 €
Interest rate4.40 %
Representative estimate · Landomo is not a mortgage broker. · Rates updated April 2026