House for sale
Ipswich, Chantry
3 bedrooms·1 bathroom
297.520 €
Listed Oct 12, 2026
About this listing
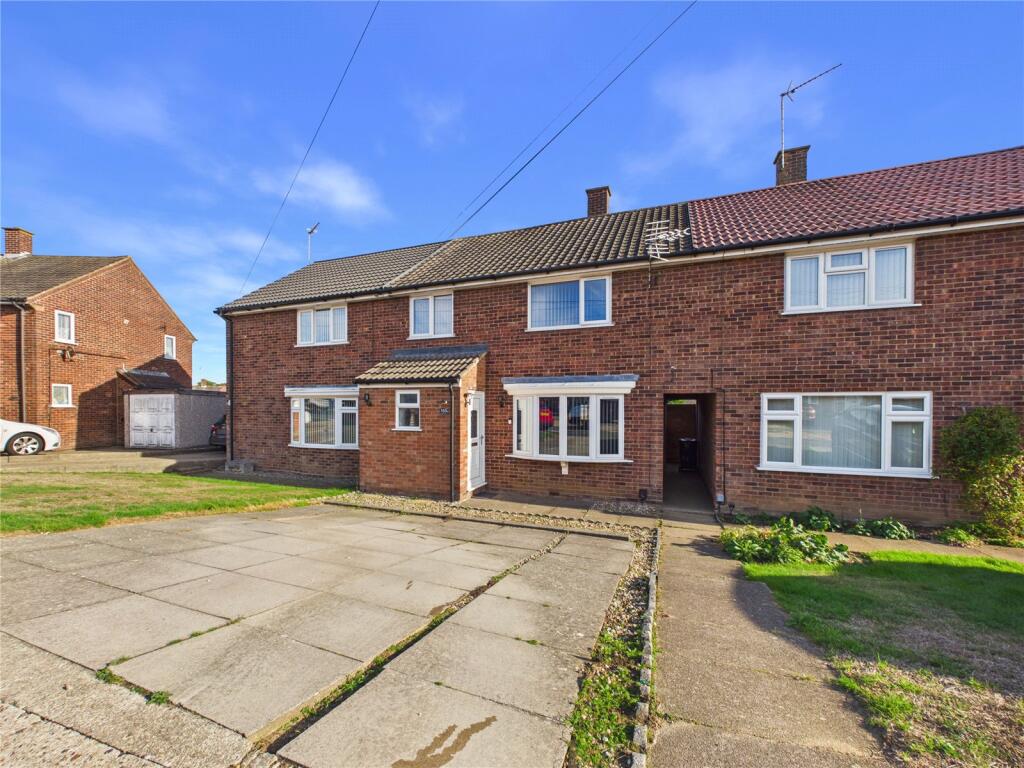
Offering off road parking is this well-presented three bedroom house that has a modernised open plan kitchen/dining room and a 70ft rear garden
Located on the south-west side of the town, close to local shops and amenities is this much improved three bedroom mid terrace house with parking.
Along with a 70ft south-east facing rear garden the property has a modernised open-plan kitchen/dining room, double glazed windows, gas central heating and is ideally situated for access to the A12/A14.
The entrance porch has a door into the hall which has stairs to the first floor and an understair cupboard. The spacious sitting room is located to the front and has a feature electric fire and bay window. To the rear of the hall is the modernised open-plan kitchen/diner with a window overlooking the rear garden and a door. The kitchen is equipped with a range of contemporary style base units, wall cupboards work tops and drawers. There is space for a free-standing cooker with an extractor hood over and a pantry cupboard.
The landing provides access to all three bedrooms and the family bathroom. The principal bedroom is located to the front and has built-in wardrobes.
Bedroom two is a good size double room that overlooks the rear garden and has a cupboard. Bedroom three is located to the front and again as built-in storage.
The bathroom comprises a white suite of a bath with shower over, basin and WC.
Outside
To the front of the property is a garden which is mainly laid to pavers providing parking.
To the rear of the property there is a south-easterly facing garden that measures approximately 70ft in length. Along with a patio area the remainder of the garden is laid to lawn. There are two outside stores, one is brick built and the other is of timber construction.
Directions
Please use a Sat Nav with the postcode IP9 2NF and upon turning into Sheldrake Drive, from Ellenbrook Road, the property can then be found on the right hand side.
Important Information
Council tax band – B
Services – Mains water, drainage, gas and electricity are connected
Tenure – Freehold
EPC rating - tbc
What's included
Terrace
Garden
Parking
TypeTerraced house
Bedrooms3
Bathrooms1
HeatingAsk Agent
Location
Map loading soon
Neighborhood data on demand
Nearby essentials will load when this section comes into view.
Listed on
Mortgage calculator
Estimated monthly payment
1.473 €/mo
Down payment10 % · 29.752 €
29.752 €267.768 € loan
Term
Total repayable441.955 €
Interest rate4.40 %
Representative estimate · Landomo is not a mortgage broker. · Rates updated April 2026