House for sale
Worcester
2 bedrooms·2 bathrooms
377.709 €
Listed Sep 1, 2026
About this listing
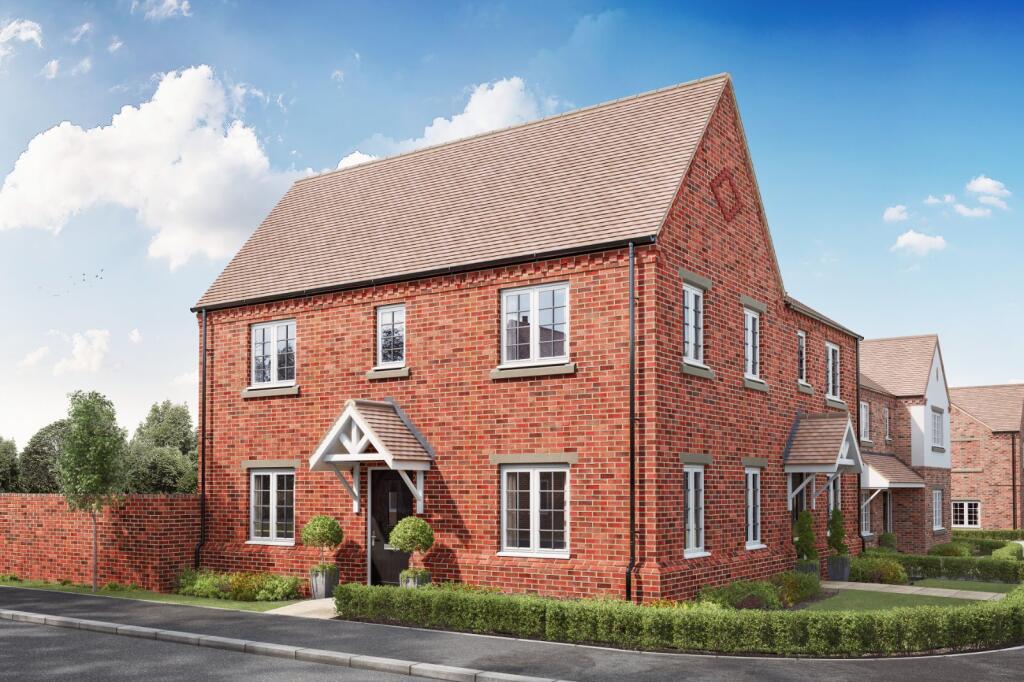
A stylish double-fronted two-bedroom home with two double bedrooms, an en-suite, private garden and off-road parking, situated in the desirable village of Rushwick.
Welcome to The Elm at The Green – a beautifully designed two-bedroom end-terrace home offering a fantastic combination of modern living, generous accommodation and energy-efficient features.
The bright open-plan kitchen and dining room provides a welcoming heart to the home, featuring Symphony soft-close units and Hotpoint appliances. French doors open directly onto the private rear garden, making this a lovely space for everything from a relaxed morning coffee to entertaining friends and family.
A separate dual-aspect lounge offers plenty of natural light and a comfortable space to unwind, while a ground floor WC and useful storage add to the practicality of the layout.
Upstairs, both bedrooms are doubles. The generous main bedroom benefits from its own en-suite shower room, while the second bedroom enjoys dual-aspect windows. A contemporary family bathroom completes the first floor.
Outside, there's off-road parking and a private, low-maintenance rear garden, while an air source heat pump and EV charging point add to the home's modern, energy-efficient credentials.
Built by Lioncourt Homes, who have achieved a 5 Star Home Builders Federation rating for 12 consecutive years, The Elm has been thoughtfully designed with quality and everyday living in mind.
Located in the sought-after village of Rushwick, the development is well placed for local amenities, schools and access to the M5, as well as everything nearby Worcester has to offer.
Whether you're searching for your first home, looking to downsize or simply want a modern home in a great village location, The Elm is well worth seeing in person. Get in touch to arrange your viewing.
*Images shown may include CGI and may not be of the exact plot or specification of the property being sold.
Living Room
14' 7" x 9' 11"
Kitchen/Dining
14' 7" x 10' 10"
WC
5' 11" x 3' 1"
Bedroom One
10' 4" x 11' 0"
Ensuite
3' 11" x 7' 2"
Bedroom Two
14' 7" x 9' 11"
Bathroom
6' 3" x 7' 3"
Tenure: Freehold
What's included
Garden
Parking
Key Stats
Key Stats
TypeSemi-detached house
Bedrooms2
Bathrooms2
HeatingAsk Agent
Location
Map loading soon
Neighborhood data on demand
Nearby essentials will load when this section comes into view.
Listed on
Mortgage calculator
Estimated monthly payment
1.870 €/mo
Down payment10 % · 37.771 €
37.771 €339.938 € loan
Term
Total repayable561.073 €
Interest rate4.40 %
Representative estimate · Landomo is not a mortgage broker. · Rates updated April 2026