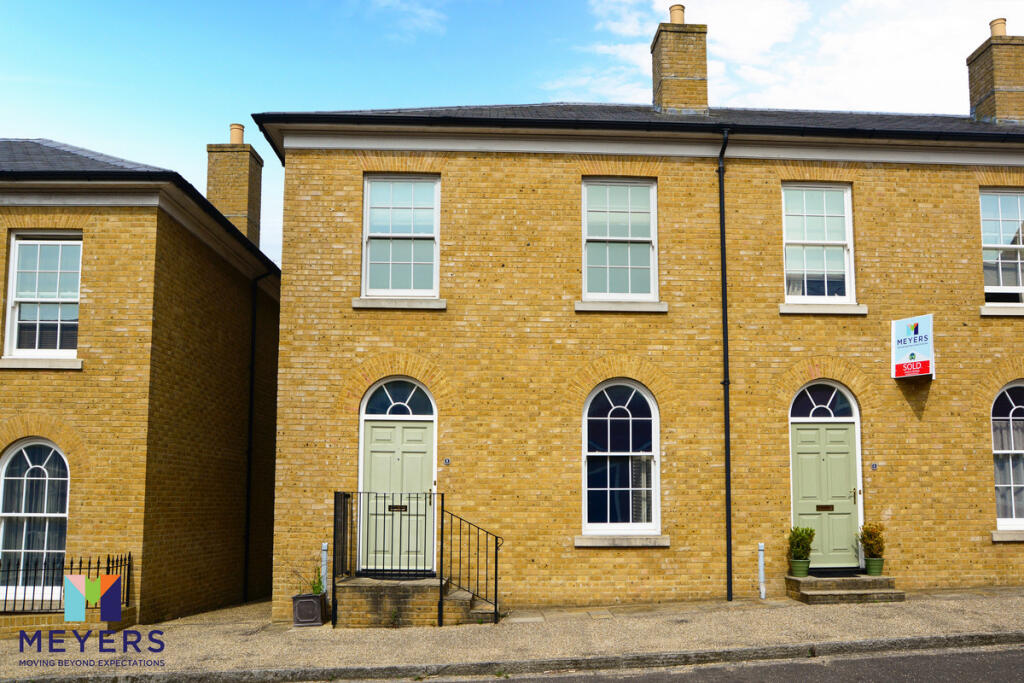
House to rent
Dorchester, Poundbury
3 bedrooms·1 bathroom
1.859 €/mo
Listed Aug 29, 2026
About this listing
TWO STOREY, THREE bedroom house, KITCHEN DINING ROOM, WESTERLY rear garden, CAR PORT and further off road parking space, Decorated to a HIGH STANDARD.
Directions
From Top O Town roundabout head west on Bridport Road B3150. At roundabout take the 2nd exit, then at roundabout take the 1st exit onto Middle Farm Way B3150, turn right onto Ladock Green, Continue forward onto Wadebridge Street, turn right onto Trematon Street.
Entrance Hall
Wooden front door, double glazed glass panel over, coved ceilings, alarm control panel, digital thermostat control, radiator, telephone point, tiled flooring, under stairs storage cupboard and stairs to first floor landing.
Downstairs W.C.
Concealed low level W.C., roll top work surface over, vanity unit with storage cupboard and inset sink, tiled walls, radiator, extractor fan.
Lounge
15' 11'' x 10' 11'' (4.85m x 3.32m)
Front aspect double glazed sash window with feature shutters, coved ceiling, dimmer switch, radiator, telephone point, television point.
Kitchen/Dining Room
18' 3'' x 8' 10'' (5.56m x 2.69m)
Range of wall and base units with corian work surface over, built in double electric oven, four ring gas hob over, built in cooker hood, built in fridge/freezer, built in dishwasher, built in washing machine, one and a half bowl stainless steel sink, tiled splash backs, tiled flooring, concealed Worcester central heating boiler, coved ceiling, radiator, telephone point, television point, two rear aspect double glazed window, rear aspect double glazed door to rear garden.
First Floor Landing
Coved ceiling, digital thermostat control, radiator, airing cupboard with electric panel heater.
Bedroom One
13' 2'' x 11' 7'' max. (4.01m x 3.53m)
Front aspect double glazed sash window, coved ceiling, radiator, telephone point, television point.
Bedroom Two
11' 8'' x 10' 8'' (3.55m x 3.25m)
Rear aspect double glazed window, coved ceiling, loft access, radiator, television point, telephone point.
Bedroom Three
8' 4'' x 6' 9'' (2.54m x 2.06m)
Front aspect double glazed sash window, coved ceiling, radiator, telephone point, television point (See photograph)
Bathroom
Suite comprising panel bath with mixer tap, shower overhead, shower screen, concealed low level W.C., vanity unit with storage cupboard and inset sink, coved ceiling, fully tiled walls, heated towel rail, shaver point, mirror with light, rear aspect double glazed opaque window.
Rear Garden
Patio area with pathway leading car port, lawn area, flower and shrub borders.
What's included
Terrace
Garden
Parking
Key Stats
Key Stats
TypeTerraced house
Bedrooms3
Bathrooms1
HeatingAsk Agent
Deposit2.138 €
Location
Map loading soon
Neighborhood data on demand
Nearby essentials will load when this section comes into view.