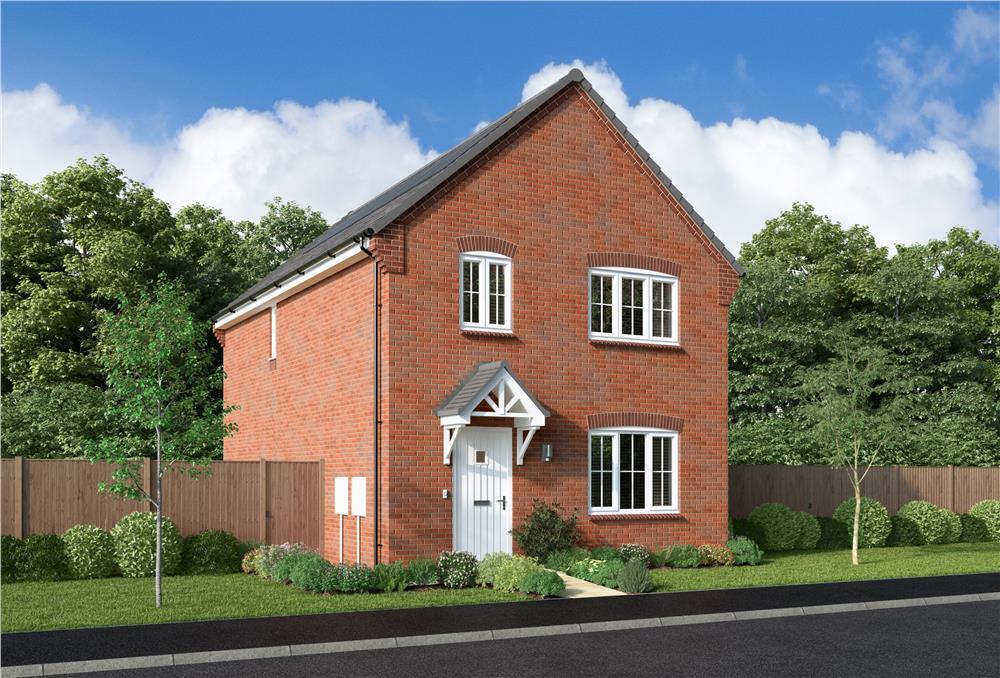
House for sale
Priorslee Village, Priorslee, St. Georges and Priorslee
3 bedrooms
416.592 €
Listed Nov 4, 2026
About this listing
The superb kitchen, with its dining area opening to the garden, and the light, elegant lounge form a flexible backdrop to everyday life. The family bathroom shares the first floor with three bedrooms, and the en-suite principal bedroom features a dressing area.
Plot 97
Tenure: Freehold
Length of lease: N/A
Annual ground rent amount (£): N/A
Ground rent review period (year/month): N/A
Annual service charge amount (£): 150.00
Service charge review period (year/month): Yearly
Council tax band (England, Wales and Scotland): TBC
Reservation fee (£): 500
For more information about the optional extras available in our new homes, please visit the Miller Homes website.
Plot 102
Tenure: Freehold
Length of lease: N/A
Annual ground rent amount (£): N/A
Ground rent review period (year/month): N/A
Annual service charge amount (£): 150.00
Service charge review period (year/month): Yearly
Council tax band (England, Wales and Scotland): TBC
Reservation fee (£): 500
For more information about the optional extras available in our new homes, please visit the Miller Homes website.
Plot 137
Tenure: Freehold
Length of lease: N/A
Annual ground rent amount (£): N/A
Ground rent review period (year/month): N/A
Annual service charge amount (£): 150.00
Service charge review period (year/month): Yearly
Council tax band (England, Wales and Scotland): TBC
Reservation fee (£): 500
For more information about the optional extras available in our new homes, please visit the Miller Homes website.
Parking - Off Street Parking
Room Dimensions
Ground Floor
Lounge - 3.42 x 3.57 metre
Kitchen - 3.43 x 3.06 metre
Family/Dining - 5.47 x 2.38 metre
WC - 1.95 x 1.47 metre
First Floor
Principal Bedroom - 3.3 x 3.14 metre
En-Suite - 2.18 x 1.87 metre
Dressing - 2.07 x 1.68 metre
Bedroom 2 - 2.81 x 3.85 metre
Bedroom 3 - 2.56 x 3.65 metre
Bathroom - 1.98 x 2.21 metre
What's included
Garden
Parking
TypeDetached house
Bedrooms3
HeatingAsk Developer
MunicipalityPriorslee Village
Location
Map loading soon
Neighborhood data on demand
Nearby essentials will load when this section comes into view.
Listed on
Mortgage calculator
Estimated monthly payment
2.063 €/mo
Down payment10 % · 41.659 €
41.659 €374.933 € loan
Term
Total repayable618.833 €
Interest rate4.40 %
Representative estimate · Landomo is not a mortgage broker. · Rates updated April 2026