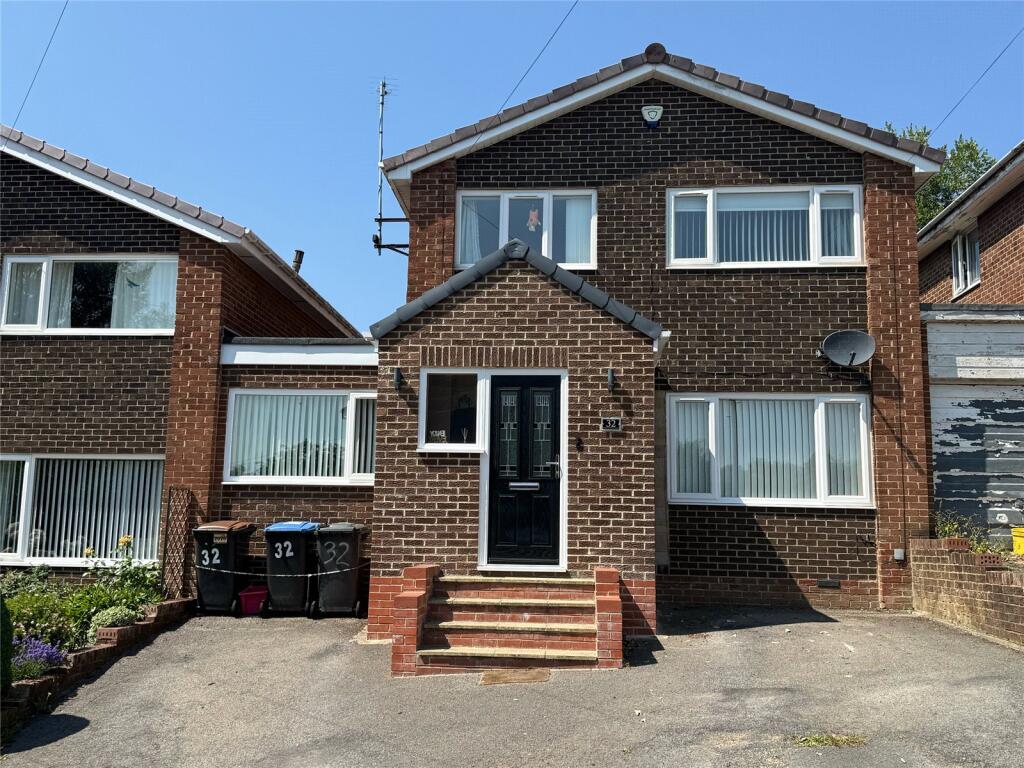
House for sale
Durham, Aykley Heads, Newton Hall
3 bedrooms·1 bathroom
268.128 €
Listed Sep 3, 2026
About this listing
*** IDEAL FAMILY HOME, WELL PRESENTED, MODERN FITTED KITCHEN/BREAKFAST ROOM, OPEN PLAN LIVING/DINING ROOM, STYLISH BATHROOM, PRIVATE WEST FACING REAR GARDEN, VIEWINGS HIGHLY RECOMMENDED ***
This three bedroom link detached house is located on Blanchland Avenue in Newton Hall, Durham. The property will appeal to a wide range of potential purchasers and is well presented with a stunning view of Durham Cathedral from the front steps. The property comprises: an entrance porch, hallway, open plan living/dining room, kitchen/breakfast room and a study/office. To the first floor there are three bedrooms and a stylish bathroom. Externally there is a double drive to the front. To the rear is an enclosed private West facing garden mostly laid to lawn with two areas of decking. Viewings are highly recommended.
Front External
To the front of the property is a double driveway.
Entrance Porch
Including laminate flooring, a radiator, loft access and a double glazed window to the side.
Hallway
Including two built in cupboards, an under stairs storage cupboard, laminate flooring and a radiator.
Living Room (Open Plan)
4.181m x 3.79m
Open plan living room including laminate flooring, a radiator and a double glazed window to the front.
Dining Room (Open Plan)
2.549m x 2.517m
Dining room with laminate flooring, a radiator and a patio door to the rear.
Kitchen/Breakfast Room
5.6m x 3.748m
Modern kitchen including fitted wall and base units with a contrasting work surface, one and a half stainless steel sink/drainer with a mixer tap, an integrated electric oven, induction hob, extractor fan, an integrated fridge/freezer, plumbing for a washing machine, a built in cupboard, laminate flooring, two radiators, a double glazed window to the rear and French doors leading to the rear garden.
Office/Study
3.016m x 2.315m
With laminate flooring, a radiator and a double glazed window to the front.
Stairs
With carpet flooring.
Landing
With loft access, a built in cupboard, laminate flooring and a double glazed window to the side.
Master Bedroom
3.301m x 2.9m
Master bedroom including extensive fitted wardrobes, laminate flooring, a radiator and a double glazed window to the front.
Bedroom Two
3.016m x 2.913m
Bedroom with laminate flooring, a radiator and a double glazed window to the rear.
Bedroom Three
2.586m x 2.477m
Bedroom including laminate flooring, a radiator and a double glazed window to the front.
Bathroom
2.564m x 1.648m
Stylish bathroom including a bath with an electric shower above, low level WC, wash hand basin, tiled walls, a towel heater, laminate flooring and a double glazed window to the rear.
Rear Garden
To the rear of the property is a West facing private garden with lawn and two decked areas.
Agent Notes
1. The property is in council tax band C.
2. The seller has advised us that the property is freehold.
3. Utilities - Mains water, sewerage, electricity and gas.
4. Ultrafast broadband available to this property (checker.ofcom.org.uk)
5. Flood Risk - Rivers and Sea - very low, Surface Water - very low (gov.uk)
Disclaimer
The preceding details have been sourced from the seller and the websites listed above. Verification and clarification of this information, along with any further details concerning Material Information parts A, B & C, should be sought from a legal representative or appropriate authorities. Newfield Estates cannot accept liability for any information provided.
What's included
Garden
Parking
Key Stats
Key Stats
TypeDetached house
Bedrooms3
Bathrooms1
Energy ClassD
HeatingAsk Agent
Location
Map loading soon
Neighborhood data on demand
Nearby essentials will load when this section comes into view.
Listed on
Mortgage calculator
Estimated monthly payment
1.328 €/mo
Down payment10 % · 26.813 €
26.813 €241.315 € loan
Term
Total repayable398.294 €
Interest rate4.40 %
Representative estimate · Landomo is not a mortgage broker. · Rates updated April 2026