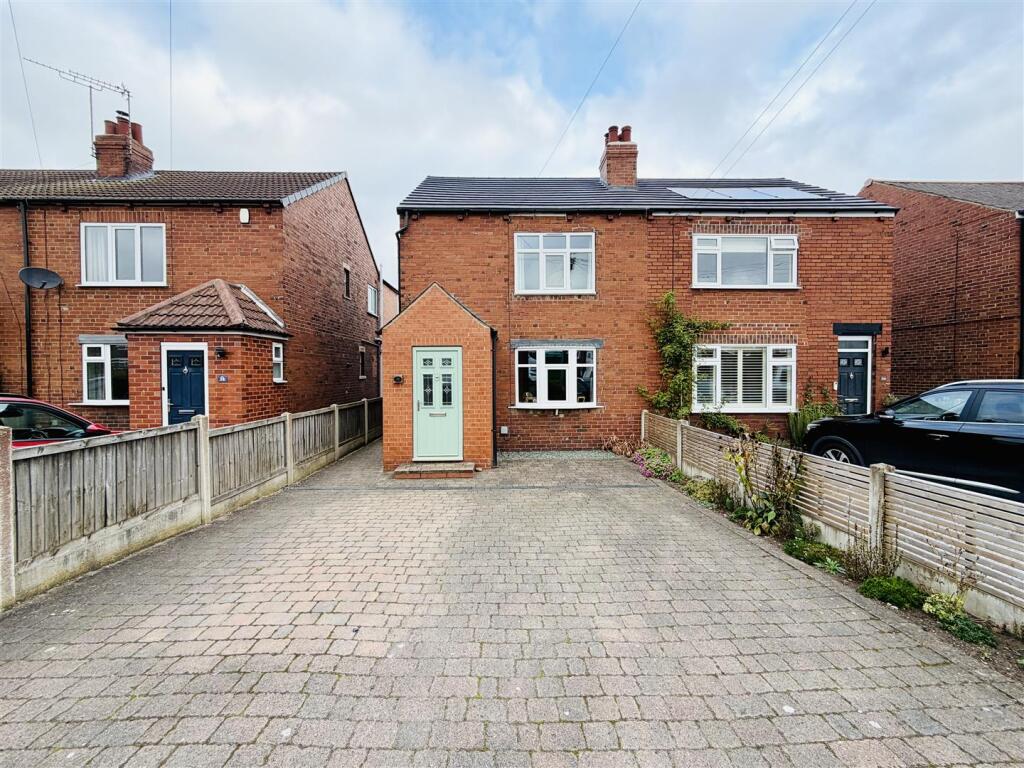
House for sale
Brayton
3 bedrooms·2 bathrooms
330.333 €
Listed Sep 30, 2026
About this listing
Extended Three Bedroom Semi-Detached | Highly Desirable Location | Sizeable Rear Garden & Large Driveway to Front for Multiple Cars | Early Viewing is Highly Recommended
Jigsaw Move are pleased to welcome to the market, occupying a desirable position in the sought-after village of Brayton, this impressive semi-detached home on Barff Lane delivers a fantastic blend of modern living, generous proportions and exciting future potential.
The property has already been significantly enhanced by a substantial double-storey rear extension, the property offers an exceptional level of accommodation, making it perfectly suited to contemporary family life.
The heart of the home is the superb modern dining kitchen, creating an impressive social space for everyday living and entertaining. Two versatile living spaces provide additional flexibility, while the adjoining conservatory brings an abundance of natural light and offers a relaxing outlook over the garden.
Upstairs, there are three well-proportioned bedrooms and a stylish family shower room providing comfortable and highly practical accommodation. There is also a downstairs WC, meaning there is plenty of flexibility for family and guests.
Outside, the property continues to impress, with a generous driveway providing parking for multiple vehicles and a substantial shed with dedicated workshop space, ideal for storage, hobbies or those requiring additional workspace.
A brand new roof provides valuable peace of mind, while the potential to utilise the loft, subject to the necessary permissions, presents an exciting opportunity to create further accommodation and add even greater versatility to the home.
With its impressive extension, stylish living spaces, excellent parking and genuine scope for further development, this is a home that offers far more than meets the eye. A fantastic opportunity to secure a modern, spacious and adaptable family property in the heart of Brayton.
Ground Floor Accomodation -
Entrance Hallway - 1.10m x 1.33m (3'7" x 4'4") -
Lounge - 3.92m x 5.16m (12'10" x 16'11") -
Kitchen/Diner - 5.48m x 3.85m (18'0" x 12'8") -
Rear Conservatory - 1.19m x 3.08m (3'11" x 10'1") -
Wc - 1.72m x 1.20m (5'8" x 3'11") -
Boot Area - 0.98m x 1.20m (3'3" x 3'11") -
First Floor Accomodation -
Bedroom 1 - 3.09m x 4.31m (10'2" x 14'2") -
Bedroom 2 - 2.00m x 3.58m (6'7" x 11'9") -
Bedroom 3 - 2.77m x 2.53m (9'1" x 8'4") -
Bathroom - 3.62m x 1.49m (11'11" x 4'11") -
Landing - 0.85m x 3.57m (2'9" x 11'9") -
Anti-Money Laundering (Aml) Checks - In line with AML regulations, we use Hipla to complete ID verification checks for all buyers. A fee is associated with this service.
For further information, please contact our branch:
Council Tax - Please note that the council tax band for the property has either been advised by the owner or we have sought from online resources. Whilst we endeavour to ensure our details are accurate and reliable, we strongly advise to make further enquiries before continuing.
Heating And Appliances - The heating system and any appliances (including Burglar Alarms where fitted) mentioned in this brochure have not been tested by Jigsaw. The mention of any appliances and/or services within these particulars does not imply that they are in full and efficient working order.
Making An Offer - In order to comply with the Estate Agents (Undesirable Practises) Order 1991, Jigsaw Move is required to verify the status of any prospective purchaser. This includes a financial standing of that purchaser and their ability to exchange contracts. To allow us to comply with this order and before recommending acceptance of any offers, and subsequently making the property ‘SOLD stc’ each prospective purchaser will be required to demonstrate to ‘Jigsaw Move’ that they are financially able to proceed with the purchase of the property.
Measurements - These approximate room sizes are only intended as general guidance. You must verify the dimensions carefully before ordering carpets or any built in furniture.
All measurements have been taken using a laser distance metre or sonic tape measure and therefore may be subject to a small margin of error.
Opening Hours - Monday – Friday 9.00am to 5.00pm Saturday – 9.00am – 1.00pm
Property Details - Whilst we endeavour to make our property details are accurate and reliable, if there is any point which is of particular importance to you, please contact us and we will be pleased to check the information. Do so particularly if contemplating travelling some distance. These particulars are issued in good faith but do not constitute representations of fact or form part of any offer or contract. The matters referred to in these particulars should be independently verified by prospective buyers. Neither Jigsaw nor any of its employees or agents has any authority to make or give any representation or warranty whatsoever in relation to this property. In the area of Yorkshire and The Humber flood plains have been identified and coal mining has been carried out in the past in specific areas, therefore, we strongly advise that any prospective purchaser instructs an appropriate qualified person for the purposes of conveyancing to carry out searches on the property which include a local search with the Local Authority, a water and drainage search, an environmental search and a Chancel Repair Liability search. We also advise in certain cases other searches may be required such as a Coal Mining Search, Commons Registration Search which relates to Common Land, a Flood Search or a Planning Search. We would recommend that all the information that Jigsaw provide regarding this advertised property is verified by you or your legal representative. We do not inspect deeds and therefore any references or covenants etc need to be confirmed.
Utilities Material Information - Electricity supply – mains
Water supply – mains
Sewerage – mains
Heating – Gas Central Heating
Broadband – FTTP (fibre to the premises)
Mobile signal/coverage is good in this area
Viewings - Strictly by appointment with the sole agents by contacting . If there is any point of particular importance to, that we will be pleased to provide additional information or to make any further enquiries. We will also confirm that the property remains available. This is particularly important if you are travelling some distance to view the property. A full copy of the EPC for the property is available upon request.
Windows - Compliance with FENSA Building Regulations has not been sought by Jigsaw Move.
What's included
Terrace
Garden
Parking
TypeSemi-detached house
Bedrooms3
Bathrooms2
HeatingGas Central
MunicipalityBrayton
Location
Map loading soon
Neighborhood data on demand
Nearby essentials will load when this section comes into view.
Listed on
Mortgage calculator
Estimated monthly payment
1.636 €/mo
Down payment10 % · 33.033 €
33.033 €297.300 € loan
Term
Total repayable490.698 €
Interest rate4.40 %
Representative estimate · Landomo is not a mortgage broker. · Rates updated April 2026