House for sale
Wansford, East Riding of Yorkshire
3 bedrooms·1 bathroom
399.905 €
Listed Mar 2, 2026
About this listing
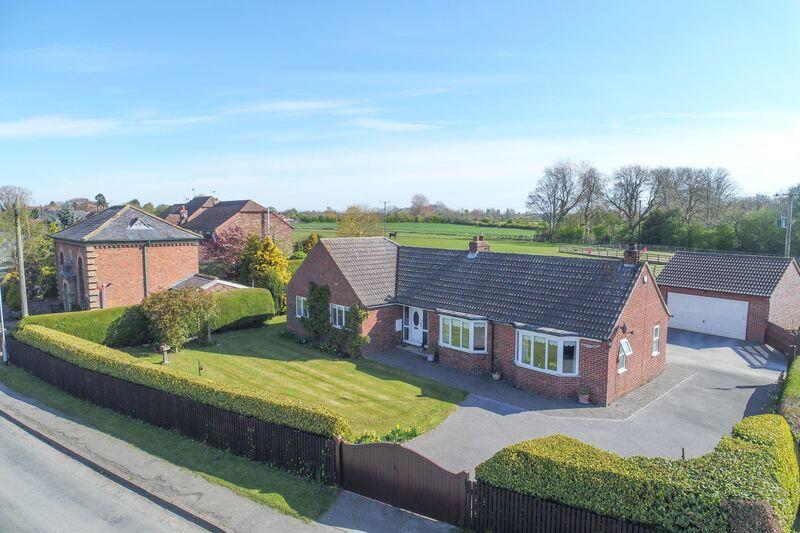
An individual, three-bedroom detached bungalow occupying a large plot of approximately 0.28 acres, together with ample parking and double garage, in a convenient location approximately 2 miles from Driffield.
Manor Lodge is an individual, three-bedroom detached bungalow which occupies a larger than average plot of approximately 0.28 acres made up of immaculately maintained gardens, ample parking and a detached double garage. The property enjoys an attractive, south-west facing position fronting onto Nafferton Road in the popular village of Wansford, which is located within close proximity to services and amenities in the nearby market town of Driffield, just over 2 miles away.
The property dates from the early 1970s and is constructed of brick under an interlocking tile roof, with a rear extension added some years later. The property benefits from oil-fired central heating and uPvc double-glazing throughout and its spacious accommodation amounts to a little over 1,300ft², comprising entrance hall, a large dining room which opens through to a spacious, double aspect sitting room, fitted kitchen, boot room/utility, office, guest cloakroom, three bedrooms and an updated shower room. Manor Lodge has been immaculately maintained, however there are certain aspects which might now benefit from some gentle updating.
Externally, timber double gates open onto a tarmac driveway, providing ample space to park and leading to a detached double garage with electric up and over door. Attractive gardens wrap around three sides of the bungalow and have been beautifully landscaped, featuring lawn, established evergreen shrubs, paved patio and timber summerhouse.
Wansford is a popular village located just over two miles south-east of Driffield. The village benefits from a recently refurbished pub/brewery and is only one mile from Nafferton, where there are a range of facilities, including a good primary school and railway station. The market town of Driffield, known as the ‘Capital of the Wolds’ has a whole host of amenities including secondary schooling, leisure and retail outlets.
Entrance Hall
Door to front. Alarm control pad. Radiator.
Dining Room
17' 1'' x 11' 10'' (5.2m x 3.6m)
Good size dining room with bay window to the front. Telephone point. Television point. Dimmer switch. Two radiators.
Sitting Room
17' 1'' x 14' 1'' (5.2m x 4.3m)
A very attractive double aspect room with bay window to the front and two casement windows to the side. Open fire with stone surround, timber mantle and display shelving to either side. Television point. Telephone point. Two radiators.
Kitchen
12' 10'' x 11' 2'' (3.9m x 3.4m)
Range of kitchen units incorporating a one and a half bowl sink unit with mixer tap. Tiled splashbacks. Electric oven. Extractor fan. Oil-fired central heating boiler. Casement window to the rear. Radiator.
Boot Room / Utility
10' 2'' x 8' 10'' (3.1m x 2.7m) (min)
Automatic washing machine point. Tiled floor. Loft hatch. Casement window overlooking the garden and door to the side. Radiator.
Office
10' 10'' x 4' 11'' (3.3m x 1.5m) (max)
Casement windows to the side and rear. Telephone point. Radiator.
Guest Cloakroom
5' 7'' x 4' 11'' (1.7m x 1.5m)
Matching white suite comprising low flush WC and wash basin within a vanity unit. Fully tiled walls and floor. Radiator.
Bedroom One
12' 2'' x 10' 10'' (3.7m x 3.3m)
Casement window to the rear. Telephone point. Radiator.
Bedroom Two
11' 6'' x 10' 10'' (3.5m x 3.3m)
Casement window to the front. Television point. Radiator.
Bedroom Three
9' 10'' x 8' 6'' (3.0m x 2.6m)
Casement window to the front. Radiator.
Shower Room
8' 10'' x 5' 3'' (2.7m x 1.6m)
Matching white suite comprising walk-in shower cubicle, wash basin in vanity unit and low flush WC. Fully tiled walls and floor. Loft hatch. Heated towel rail.
Outside
The property is set within large and immaculately maintained gardens, the overall plot extending to approximately 0.28 acres or thereabouts. A set of timber gates open onto a tarmac driveway, where there is ample room to park and leads to a detached, brick-built double garage. The gardens themselves wrap around three sides of the bungalow and are mostly laid to lawn, enclosed by mature hedge boundaries and established evergreen shrubs. In the north-eastern corner of the garden there is a paved patio and timber summerhouse (with electricity laid on, and also to a vintage style lamp post.
Double Garage
18' 4'' x 18' 1'' (5.6m x 5.5m)
Electric light and power. Concrete floor. Electric up and over door to the front. Personnel door to the side.
What's included
Garden
Parking
TypeDetached house
Bedrooms3
Bathrooms1
HeatingAsk Agent
MunicipalityWansford
Location
Map loading soon
Neighborhood data on demand
Nearby essentials will load when this section comes into view.
Listed on
Mortgage calculator
Estimated monthly payment
1.980 €/mo
Down payment10 % · 39.991 €
39.991 €359.914 € loan
Term
Total repayable594.044 €
Interest rate4.40 %
Representative estimate · Landomo is not a mortgage broker. · Rates updated April 2026