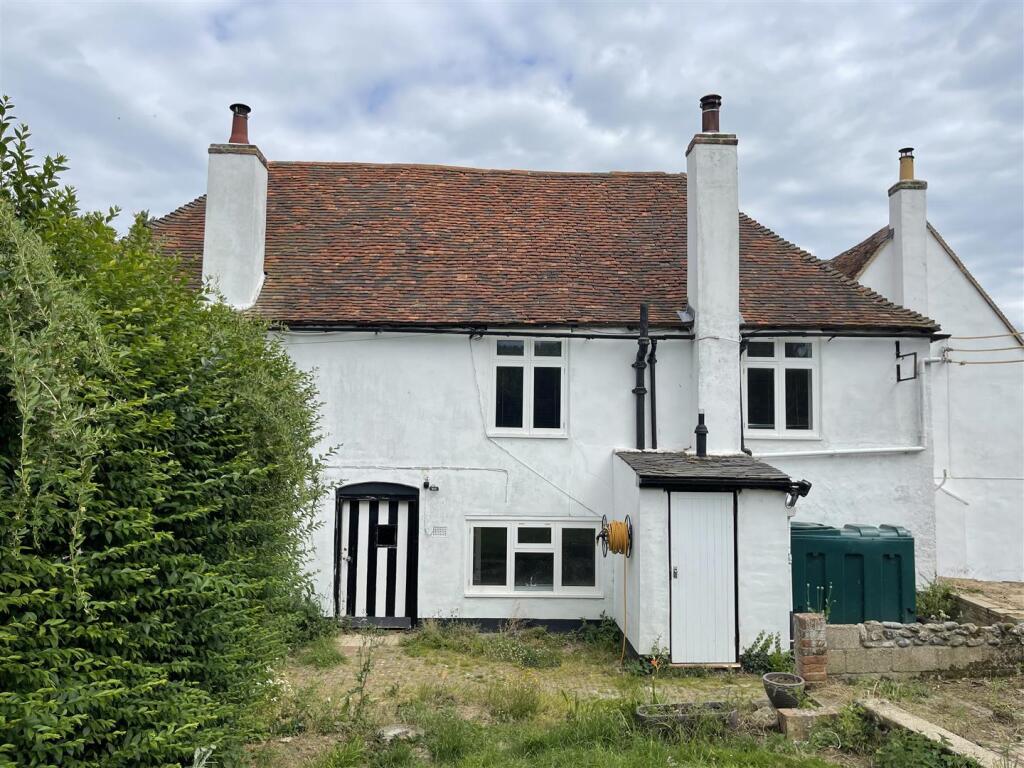
House to rent
Canterbury
3 bedrooms·1 bathroom
1.855 €/mo
Listed Oct 14, 2026
About this listing
A spacious semi-detached Farmhouse located in the Hamlet of Marshside. Marshside is located just of the A299 with easy access to London, approximately 4 miles from Herne Bay and 10 miles from the centre of Canterbury. This property has 3 good sized double bedrooms, a large open plan kitchen/dining room and a spacious living room with open fireplace. The property benefits from a large gravel driveway with ample off street parking. There is a lawned area with patio and mature hedges to the side of the property.
Open Plan Kitchen/Dining Room - 25’8” x 21’6” - Large open plan kitchen/dining room. Grey fronted wall and base units with wood effect worktops and white metro tile splashback. Built-in Lamona electric fan oven, electric hob and stainless-steel extractor hood. Freshly painted, New fitted wood effect vinyl flooring. Exposed beams, Dual aspect double glazed windows, plumbing for washing machine and dishwasher. Radiator.
Front Entrance Hallway - 15’3” x 6’2” - Freshly painted, Parquet flooring, radiator, original wood front door, wide carpeted staircase, exposed beams, spacious landing.
Living Room - 15’9” 14’2” - Freshly painted, carpeted, open fireplace, 2 alcoves, built-in shelving, wainscoting, radiator, single glazed window with secondary glazing.
Bedroom 1 - 15’6” x 15’5” - Carpeted, built-in shelving and cupboard, single glazed window with secondary double glazing, radiator, exposed beams.
Bedroom 2 - 17’6” x 11’9” - Carpeted, single glazed window with secondary double glazing, radiator.
Bedroom 3 - 12’10” x 11’7” - Carpeted, large walk-in storage cupboard, single glazed window with secondary double glazing, radiator.
Bathroom - 10’9” x 7’4” - White bathroom suite comprising of bath with shower, glass shower screen, Pedestal sink with mixer tap, vanity mirror, WC, heated towel rail, vinyl floor, built-in cupboard, single glazed window with secondary glazing.
Front Garden - Small area of enclosed garden to the front of the property mainly laid to lawn and mature shrubs
Rear Garden - Large gravel driveway with detached garage/shed large enough for a vehicle/bikes/garden equipment, section of lawned area with patio and mature hedges.
What's included
Garden
Parking
TypeSemi-detached house
Bedrooms3
Bathrooms1
Energy ClassE
HeatingAsk Agent
Deposit2.136 €
Location
Map loading soon
Neighborhood data on demand
Nearby essentials will load when this section comes into view.