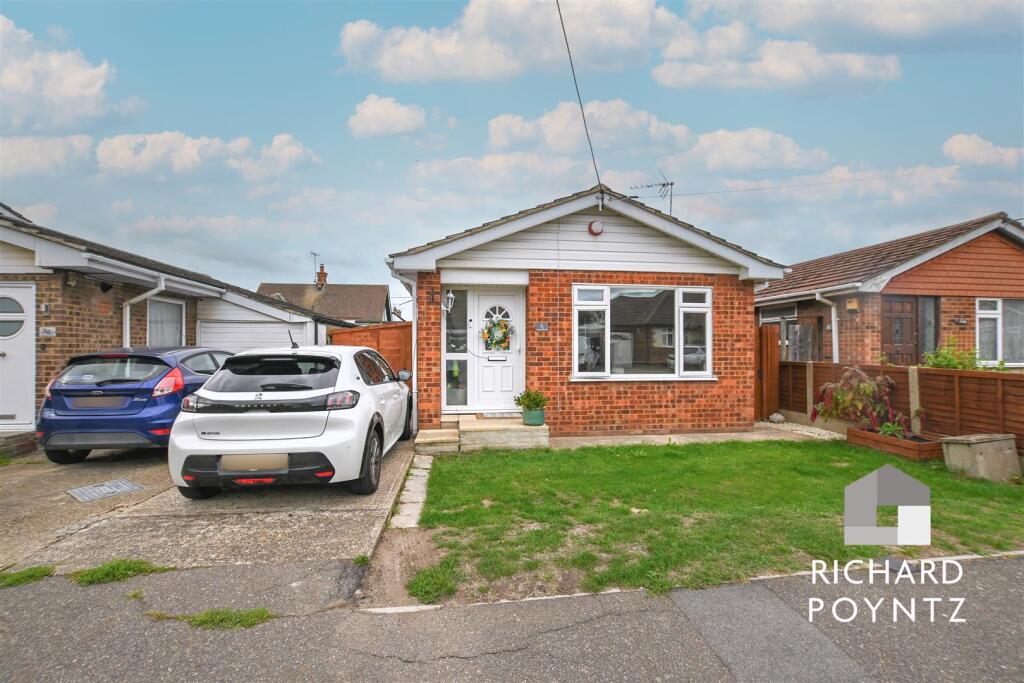
House for sale
Southend-on-Sea
1 bedroom·1 bathroom
294.940 €
Listed Sep 16, 2026
About this listing
Ideally situated within easy reach of the town centre, with a selection of local shops at the end of the road, is this well-presented one-bedroom detached bungalow, offered for sale with no onward chain.
The accommodation comprises an entrance hall, lounge, fitted kitchen, double bedroom and modern shower room. Further benefits include double-glazed windows, gas-fired central heating, off-street parking and a well-maintained rear garden with side access.
An excellent opportunity for buyers seeking comfortable single-level living in a particularly convenient location.
Hall - Double Glzed enterance door , adjacent double glazed window , opening to lounge and door to shower room , wall mounted boiler
Shower Room - Shower Room: A modern suite comprising a corner shower enclosure, a low-level WC, and a countertop wash basin set on a wood-effect vanity unit. Further features include tiled walls, a chrome heated towel rail, wood-effect flooring, a flat plastered ceiling with inset spotlights and a double-glazed obscure window.
Lounge - 4.04m x 3.12m (13'3 x 10'3) - Lounge: A well-presented lounge with a wide double-glazed front window, providing plenty of natural light. The room includes a fireplace with a wood mantel, wood-effect flooring, a radiator, a picture rail, and a flat plastered ceiling with inset spotlights. Doorway leading through to the kitchen.
Kitchen - 2.84m x 1.91m (9'4 x 6'3) - A well-presented kitchen fitted with a range of shaker-style wall and base units, complemented by butcher’s-block-style work surfaces and tiled splashbacks. Features include a stainless-steel sink and drainer, built-in oven, electric hob with extractor hood, plumbing and space for a washing machine, wood-effect flooring and a flat plastered ceiling with inset spotlights. A double-glazed window and door overlook and provide access to the rear garden. The oven, hob and fridge freezer are to remain.
Bedroom - 2.92m x 2.90m (9'7 x 9'6) - Bedroom: A well-presented bedroom featuring a double-glazed window to the rear, inset ceiling spotlights, a picture rail and wood-effect flooring.
Garden - A well-maintained rear garden, mainly laid to lawn with paved seating areas, established flower and shrub borders and fencing to the boundaries. Gated side access leads to the front of the property, and the timber storage shed is to remain.
Front - The property is approached via a driveway providing off-street parking, with a lawned front garden and gated side access leading to the rear.
What's included
Garden
Parking
Fireplace
TypeDetached house
Bedrooms1
Bathrooms1
HeatingAsk Agent
Location
Map loading soon
Neighborhood data on demand
Nearby essentials will load when this section comes into view.
Listed on
Mortgage calculator
Estimated monthly payment
1.460 €/mo
Down payment10 % · 29.494 €
29.494 €265.446 € loan
Term
Total repayable438.123 €
Interest rate4.40 %
Representative estimate · Landomo is not a mortgage broker. · Rates updated April 2026