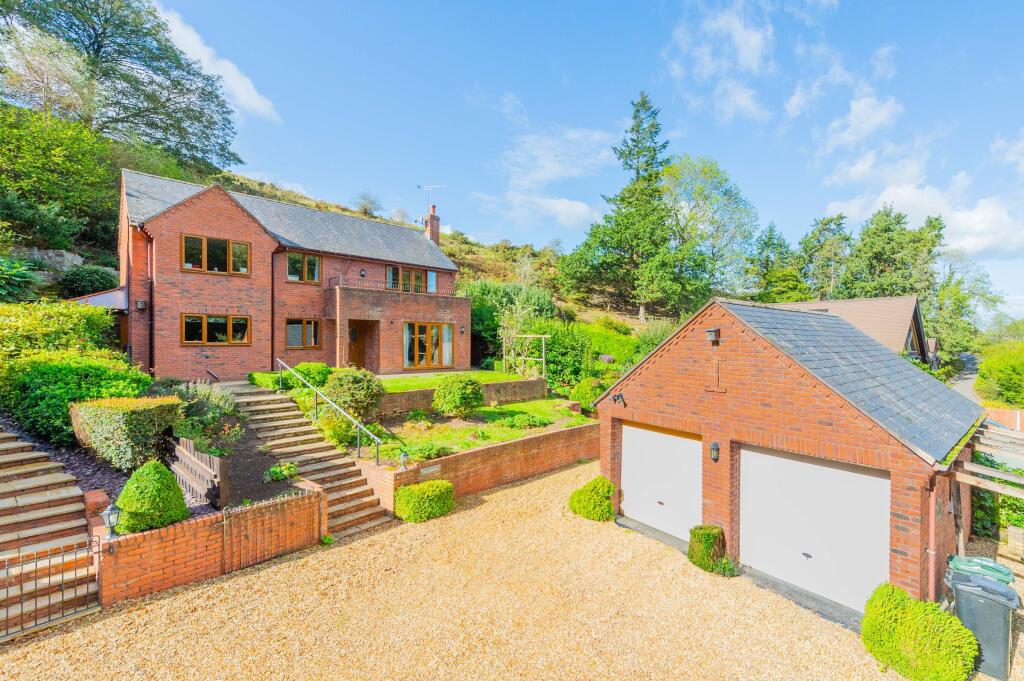
House for sale
Shrewsbury
4 bedrooms·2 bathrooms
464.526 €
Listed Sep 24, 2026
About this listing
Occupying a delightful elevated position within a small and peaceful hamlet close to the foot of the Stiperstones, this exceptionally spacious four-bedroom detached family home enjoys a wonderful outlook across the surrounding countryside towards the Shropshire Plain.
Reception hall | cloakroom/WC | living room | dining room | kitchen/breakfast room | utility room | side porch | principal bedroom | en-suite shower room | bedroom two | bedroom three | bedroom four | family bathroom | double garage | front and rear garden
Offering generous and versatile accommodation arranged over two floors, the property combines the space and practicality required for modern family life with a truly beautiful rural setting. From the principal bedroom balcony, living room and dining room, the far-reaching views provide a spectacular backdrop and are a constant reminder of the property's enviable position within this particularly scenic corner of South Shropshire.
The welcoming accommodation begins with a naturally light reception hall leading to a useful cloakroom, an impressive living room with feature fireplace and double-opening patio doors, and a separate dining room. Both reception rooms benefit from lovely views across the surrounding landscape.
At the heart of the home is the generous kitchen/breakfast room, fitted with a range of oak-effect units, integrated appliances and ample space for a family dining table. A useful utility room and side porch provide further everyday practicality.
Upstairs, the spacious landing leads to four well-proportioned bedrooms. The principal bedroom is a particularly special room, complete with fitted wardrobes, en-suite shower room and double doors opening onto a private balcony - the perfect place to enjoy a morning coffee whilst taking in the outstanding views across Crows Nest and towards the Shropshire Plain. Three further bedrooms, two with built-in wardrobes and attractive outlooks, are complemented by the family bathroom.
Outside, the property continues to impress. The landscaped front garden provides a generous level patio, lawn and established flower and shrub borders, whilst the detached brick and slate double garage provides excellent parking and storage. To the rear is a secluded and private garden, enclosed by natural stone walling, established hedging and mature planting, with a lovely natural grass and gorse backdrop beyond.
Council Tax Band: E (Shropshire Council)
Tenure: Freehold
Location
The setting is a major attraction, situated within the beautiful Shropshire countryside and close to the renowned Stiperstones, an Area of Outstanding Natural Beauty known for its dramatic rocky ridges, open moorland, walking routes and spectacular panoramic scenery. The surrounding area is particularly appealing to those looking to enjoy a more peaceful rural lifestyle, with an abundance of countryside walks, bridleways and opportunities to explore the landscape right on the doorstep.
Local Area
The nearby village of Stiperstones offers a welcoming village atmosphere, including a traditional country pub and village shop, whilst the larger village of Minsterley, approximately three miles away, provides a useful range of everyday amenities and services.
For a wider selection of shopping, leisure, cultural and professional facilities, the historic county town of Shrewsbury is approximately 13 miles away. Shrewsbury offers an excellent choice of independent shops, cafés, restaurants, schools and recreational facilities, together with excellent road and rail connections providing access towards Birmingham, Manchester and beyond.
The nearby Long Mynd, South Shropshire Hills and Church Stretton further enhance the area's appeal, offering some of the most beautiful walking and outdoor scenery in the region.
Services
Mains electric, water and drainage services are connected. There is Oil central heating.
Important Notice
Our particulars have been prepared with care and are checked where possible by the vendor. They are however, intended as a guide. Measurements, areas and distances are approximate. Appliances, plumbing, heating and electrical fittings are noted, but not tested. Legal matters including Rights of Way, Covenants, Easements, Wayleaves and Planning matters have not been verified and you should take advice from your legal representatives and Surveyor.
Money Laundering
As required by the 2007 Money Laundering Regulations, Grantham’s Estates is legally obligated to verify the identity of all clients, including prospective property buyers. This verification is conducted electronically and will not impact your credit history. While the information you provide may be checked against various databases, this is not a credit check. Should your offer on a property be accepted (subject to contract), you agree to Grantham’s Estates, acting as the seller's agent, completing this verification. Please note that anyone to be named on the property must undergo this check, and a non-refundable fee of £50 + VAT (£60 total) per applicant is payable for this service. Grantham’s Estates will retain a record of the search.
Referral Fee Disclaimer
Grantham’s Estates refers clients to carefully selected local service companies. You are under no obligation to use the services of any of the recommended companies, though if you accept our recommendation the provider is expected to pay us a referral fee.
What's included
Balcony
Garage
Parking
TypeDetached house
Bedrooms4
Bathrooms2
HeatingAsk Agent
Location
Map loading soon
Neighborhood data on demand
Nearby essentials will load when this section comes into view.
Listed on
Mortgage calculator
Estimated monthly payment
2.300 €/mo
Down payment10 % · 46.453 €
46.453 €418.073 € loan
Term
Total repayable690.036 €
Interest rate4.40 %
Representative estimate · Landomo is not a mortgage broker. · Rates updated April 2026