House for sale
Warrington
5 bedrooms·2 bathrooms
809.420 €
Listed Oct 4, 2026
About this listing
Welcome to this truly stunning five-bedroom property, perfectly positioned within walking distance of the vibrant Newton High Street. Step inside and be greeted by the expansive open-plan kitchen, dining, and living area, where a bespoke Poggenpohl kitchen takes centre stage, seamlessly blending style and functionality. The sleek limestone flooring, complete with underfloor heating throughout the ground floor, creates a warm and inviting atmosphere, making this home as comfortable as it is impressive. Each bedroom offers generous proportions, while the luxurious ensuite and family bathrooms provide an indulgent retreat, finished to the highest standard. This property effortlessly blends modern living with thoughtful design, offering ample space for both entertaining and relaxing. With off-street parking, a detached garage, and high-end touches throughout, this home is truly a hidden gem, ready for you to move in and make your own.
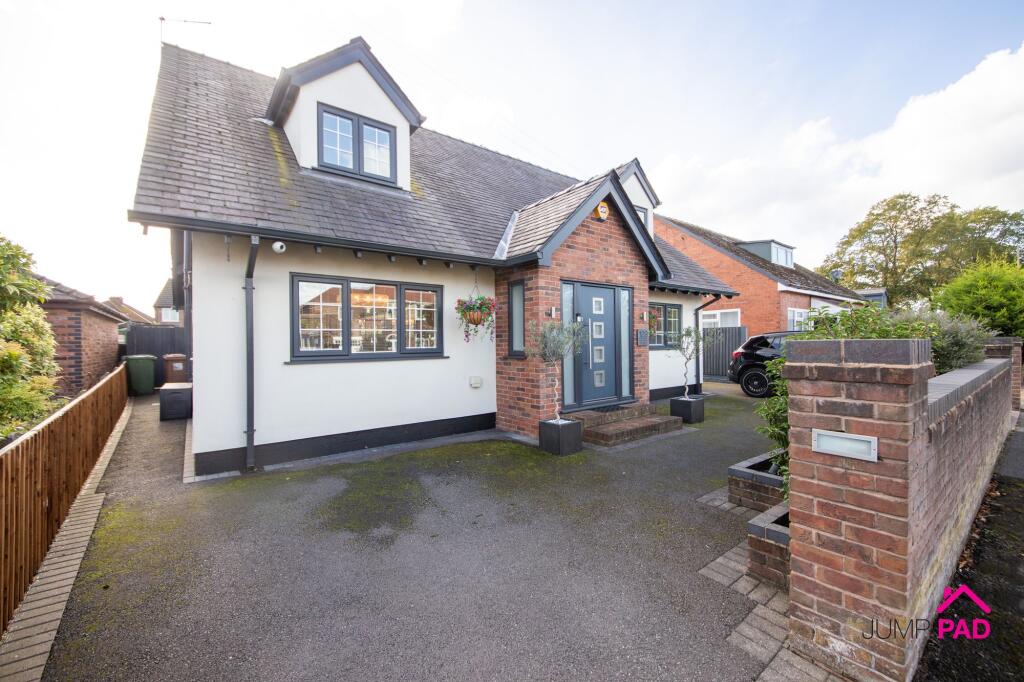
The exterior of the property is just as captivating, offering a perfect blend of practicality and style. To the front, a walled garden with a raised border creates a welcoming first impression, complemented by a driveway that provides parking for multiple vehicles. Double gates open to reveal the detached rear garage, ensuring security and convenience. Step through to the generous rear garden, where a large composite decking area awaits - ideal for al fresco dining or hosting gatherings with family and friends. Inset lighting adds a touch of elegance as the evening draws in, while the low-maintenance artificial lawn ensures a lush, green outlook all year round. This outdoor haven offers the best of both worlds: a peaceful retreat just moments from the heart of Newton, making it a real treasure not to be missed.
ENTRANCE HALLWAY
Step inside through a composite door into a spacious, light and bright open-plan hallway, with limestone flooring and underfloor heating.
KITCHEN/DINING/LIVING ROOM
A stunning 11m open-plan kitchen/dining living room boasting a bespoke Poggenpohl kitchen complete with Corian stone work surfaces and centre island seating. Integrated appliances include an induction hob, a Siemens oven and Microwave, extractor hood, fridge/freezer, dishwasher, and a wine cooler.
Limestone flooring and underfloor heating run throughout the room, and bifolding doors lead seamlessly out to the rear garden raised composite decking area.
WC/UTILITY ROOM
The downstairs WC/utility room features a floating sink and an enclosed cistern WC. Fitted sliding doors enclose a useful utility area with plumbing for a washing machine and dryer.
GROUND FLOOR - RECEPTION ROOM / BEDROOM 2
A generously sized, versatile second reception room or bedroom currently utilised as a gym with Limestone flooring and underfloor heating.
GROUND FLOOR - BEDROOM 3
A great-sized ground-floor double bedroom with limestone flooring and underfloor heating, French doors lead out to the rear composite decking.
MASTER BEDROOM
A generous light and bright principal suite boasting Juliet balcony doors overlooking the rear garden, two Velux-style skylight windows, carpet flooring, and a door to the ensuite bathroom.
ENSUITE
A generous contemporary ensuite bathroom comprising a double shower encloser, wall-mounted WC, his/her hand basins, a heated towel radiator, feature flooring, wall lights and tiled walls.
BEDROOM 4
A fourth double bedroom to the front elevation featuring a high ceiling, carpet flooring, and neutral decor.
FAMILY BATHROOM
A luxurious bathroom suite comprising a jacuzzi bath with an inset TV, a separate shower enclosure, a wall-mounted hand basin, an enclosed cistern WC, and feature wall/floor tiles.
BEDROOM 5
Overlooking the front elevation a good-sized bedroom with fitted wardrobes and carpet flooring.
Garden
At the front of the property, there is a walled garden including a raised border, a driveway with parking for multiple vehicles, and double gates leading to the rear detached garage. The generous rear garden is enhanced by a large composite decking area, inset lighting, and an artificial lawn.
Parking - Driveway
Parking - Garage
Parking for one car
What's included
Garage
Parking
TypeDetached house
Bedrooms5
Bathrooms2
HeatingGas Central
Location
Map loading soon
Neighborhood data on demand
Nearby essentials will load when this section comes into view.
Listed on
Mortgage calculator
Estimated monthly payment
4.008 €/mo
Down payment10 % · 80.942 €
80.942 €728.478 € loan
Term
Total repayable1.202.364 €
Interest rate4.40 %
Representative estimate · Landomo is not a mortgage broker. · Rates updated April 2026