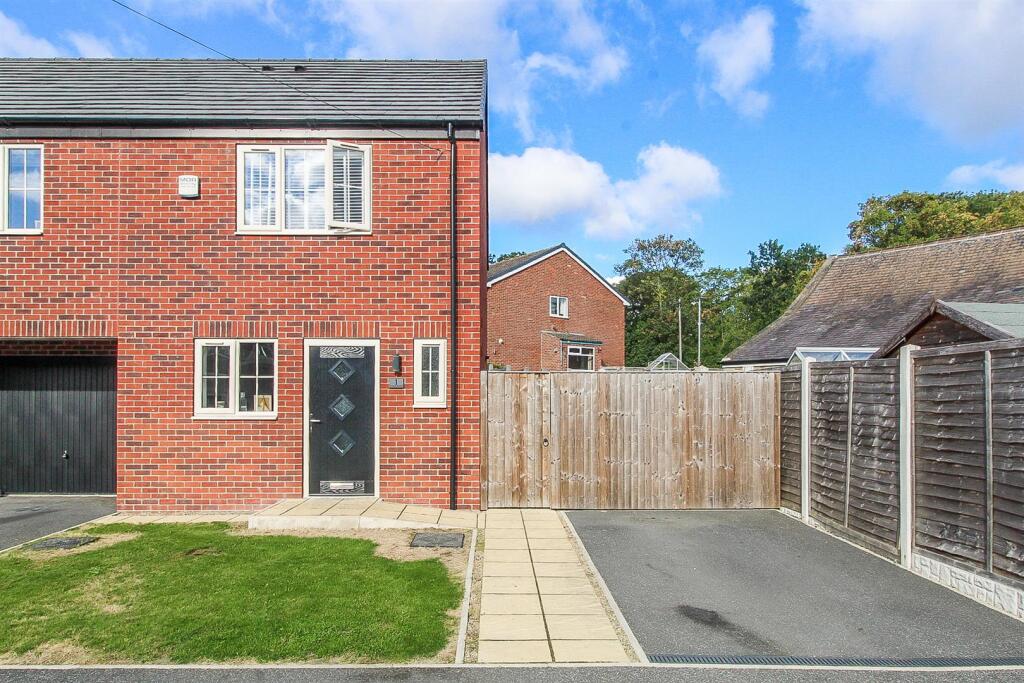
House for sale, 66 m²
Wakefield, Horbury
2 bedrooms·1 bathroom
281.917 €
4.272 €/m²
Listed Sep 18, 2026
About this listing
IDEAL for the working couple or small family is this modern semi detached house boasting TWO double bedrooms, off road parking and ENCLOSED lawned garden to the rear. VIRTUAL TOUR AVAILABLE. EPC rating B83.
Enjoying a tucked away position on this select development of only four properties is this superbly appointed and modern two double bedroom semi detached house benefitting from UPVC double glazing and gas central heating.
The property fully comprises of entrance hall, downstairs w.c., contemporary kitchen/diner with utility area and living room. Stairs to the first floor lead to two double bedrooms and stunning house bathroom/w.c. Outside, lawned garden to the front and driveway to the side providing off street parking. To the rear is a lawned garden incorporating flagged patio area and further small lawned area. In addition, there is also off street parking for visitors close by.
Situated in a popular part of Horbury the property is well placed to local amenities including shops and schools with local bus routes nearby and having good access to the motorway network.
Offered for sale with no upper chain, a superb home for the working couple or small family looking to gain access onto the property market and an early viewing comes highly recommended.
Accommodation -
Entrance Hall - Composite entrance door, laminate flooring, radiator, stairs to the first floor landing, recess LED spotlights and doors to the downstairs w.c. and contemporary kitchen/diner.
W.C. - Low flush w.c., wash basin with vanity cupboard, radiator, laminate flooring and UPVC double glazed frosted window to the front.
Kitchen/Diner - 3.02m (max) x 1.96 (min) x 4.95m (9'10" (max) x 6' - Contemporary grey gloss wall and base units with matching work surface over incorporating 1 1/2 sink and drainer, integrated oven and grill, four ring induction hob with filter hood above. Integrated fridge and freezer, integrated dishwasher, recess LED spotlights, radiator and laminate flooring. Double doors to utility area and door to the living room.
Utility - Work surface over, plumbing for a washing machine, space for a dryer and the boiler is housed here too.
Living Room - 3.61m x 4.07m (11'10" x 13'4") - Radiator, UPVC double glazed French doors to the rear with windows either side.
First Floor Landing - Loft access, doors to two bedrooms and the bathroom.
Bedroom One - 2.98m x 3.43m (min) x 4.05m (max) (9'9" x 11'3" (m - UPVC double glazed window to the rear and radiator.
Bedroom Two - 3.16m x 3.02m (min) x 4.05m (max) (10'4" x 9'10" ( - UPVC double glazed window to the front, radiator and door to airing cupboard.
Bathroom/W.C. - 1.90m x 2.09m (6'2" x 6'10") - Low flush w.c., wash basin with vanity drawer, P-shaped panelled bath with mixer shower over and separate attachment. Fully tiled walls and floor. Heated chrome towel radiator.
Outside - To the front is a lawned garden and driveway providing off street parking. In addition there is also visitors parking close by. There is also a flagged path to the side and small lawned garden area with gated access. Attractive lawned garden to the rear incorporating flagged patio area.
Council Tax Band - The council tax band for this property is B.
Floor Plans - These floor plans are intended as a rough guide only and are not to be intended as an exact representation and should not be scaled. We cannot confirm the accuracy of the measurements or details of these floor plans.
Viewings - To view please contact our Horbury office and they will be pleased to arrange a suitable appointment.
Epc Rating - To view the full Energy Performance Certificate please call into one of our local offices.
What's included
Garden
Parking
TypeSemi-detached house
Living Area66 m²
Bedrooms2
Bathrooms1
HeatingGas Central
Location
Map loading soon
Neighborhood data on demand
Nearby essentials will load when this section comes into view.
Listed on
Mortgage calculator
Estimated monthly payment
1.396 €/mo
Down payment10 % · 28.192 €
28.192 €253.725 € loan
Term
Total repayable418.777 €
Interest rate4.40 %
Representative estimate · Landomo is not a mortgage broker. · Rates updated April 2026