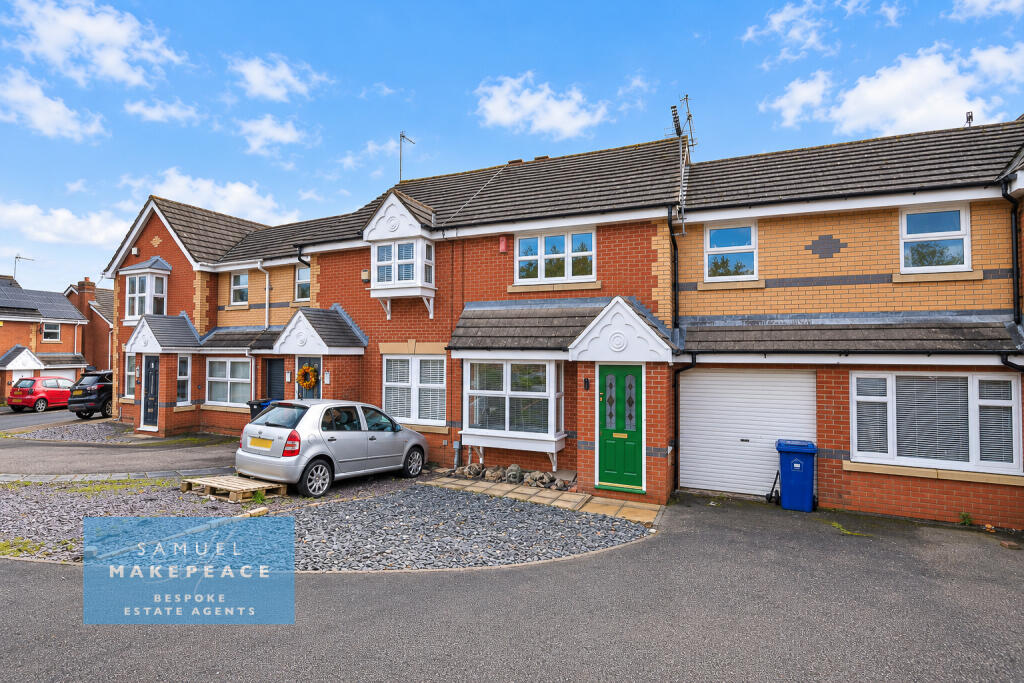
House for sale
Newcastle-under-Lyme, Kidsgrove
3 bedrooms·2 bathrooms
287.147 €
Listed Oct 30, 2026
About this listing
Light up your property search with this brilliant home on Burnwood Grove!
Freshly skimmed and redecorated throughout, with new flooring, new kitchen appliances, newly fitted bathrooms and downstairs WC, plus a new boiler benefiting from a 10-year warranty from July 2026, this impressive property offers the perfect blank canvas for buyers looking to simply move in and make it their own.
Step through the entrance hall and you are welcomed into a generous lounge, where a large bay window floods the room with natural light and a feature electric fireplace creates an inviting focal point. The separate dining area is ideal for family meals and entertaining, with sliding patio doors opening directly onto the rear garden, while its open-plan connection to the kitchen gives the space a sociable, modern feel. The kitchen itself offers a range of fitted units and plenty of work surface space, complemented by a separate laundry room with sink, base units and its own door leading outside. A versatile study with laminate wood flooring provides the perfect home-working space, playroom or snug, while a useful store room and handy ground-floor WC complete the downstairs accommodation.
Upstairs, the spacious master bedroom benefits from its own private en-suite, fitted with a shower, hand wash basin and low-level WC. Two further well-proportioned bedrooms provide plenty of room for family, guests or home working, while the family bathroom is partially tiled and fitted with a bath, hand wash basin and low-level WC. With generous room sizes and a fresh, neutral finish throughout, this is a home offering plenty of space without dictating your style — leaving you free to add your own finishing touches.
Outside, a driveway to the front provides off-road parking for multiple vehicles, while the rear garden has been designed with easy maintenance in mind, featuring a paved patio area, artificial lawn and useful rear access. Spacious, versatile and refreshed from top to bottom, this is one opportunity you won't want to let go up in smoke — make your move to Burnwood Grove and get ready to feel right at home!
Contact Samuel Makepeace Bespoke Estate Agents Today!
ROOM DETAILS
INTERIOR
GROUND FLOOR
Entrance Hall – Double glazed window, double glazed single door, laminate wood flooring, radiator.
WC – LLWC, hand wash basin, laminate wood flooring, partly tiled walls, radiator.
Living Room – Double glazed bay window, laminate wood flooring, electric fireplace, two radiators.
Dining Room – Double glazed sliding patio doors, laminate wood flooring, radiator.
Study – Laminate wood flooring.
Kitchen – Double glazed window, fitted wall and base units, work surfaces, tiled splashback, sink with drainer, built under cooker, electric hob, cooker hood, space for washing machine, laminate wood flooring, radiator.
Utility Room – Double glazed single door, base units, work surfaces, tiled splashback, sink with drainer and half bowl, space for fridge/ freezer, space for tumble dryer, laminate wood flooring, radiator.
Store – Integral storeroom with up and over door and power/ lighting.
FIRST FLOOR
Landing – Loft access, radiator.
Bedroom One – Double glazed window, laminate wood flooring, radiator, storage cupboard.
Ensuite – Double glazed window, LLWC, hand wash basin with vanity, single shower, partly tiled walls, laminate wood flooring, extractor fan, radiator.
Bedroom Two – Double glazed window, laminate wood flooring, radiator.
Bedroom Three – Double glazed window, laminate wood flooring, radiator.
Bathroom – Double glazed window, bath with overhead shower, LLWC, hand wash basin, laminate wood flooring, partly tiled walls, extractor fan, radiator.
EXTERIOR
Front Garden – Driveway for multiple vehicles.
Rear Garden – Paved patio area, artificial lawn and rear access.
MATERIAL INFORMATION
Loft: Insulated.
Boiler: Combination.
Disclaimer:
All property particulars are provided in good faith and are believed to be accurate to the best of our knowledge at the time of publication. Samuel Makepeace (Newcastle & Stoke) Ltd t/a Samuel Makepeace Bespoke Estate Agents cannot accept any responsibility for any errors, omissions, or misstatements. Prospective purchasers are advised to verify the details independently and should not rely solely on the information provided when making decisions. Buyers will be required to complete a mandatory AML check and pay the subsequent fees. These particulars remain the property of Samuel Makepeace Bespoke Estate Agents Stoke on Trent, Newcastle Under Lyme & Alsager.
*Virtual Furnishing has been used in this advert*
What's included
Terrace
Garden
Parking
Fireplace
TypeTerraced house
Bedrooms3
Bathrooms2
HeatingAsk Agent
MunicipalityNewcastle-under-Lyme
Location
Map loading soon
Neighborhood data on demand
Nearby essentials will load when this section comes into view.
Listed on
Mortgage calculator
Estimated monthly payment
1.422 €/mo
Down payment10 % · 28.715 €
28.715 €258.432 € loan
Term
Total repayable426.546 €
Interest rate4.40 %
Representative estimate · Landomo is not a mortgage broker. · Rates updated April 2026