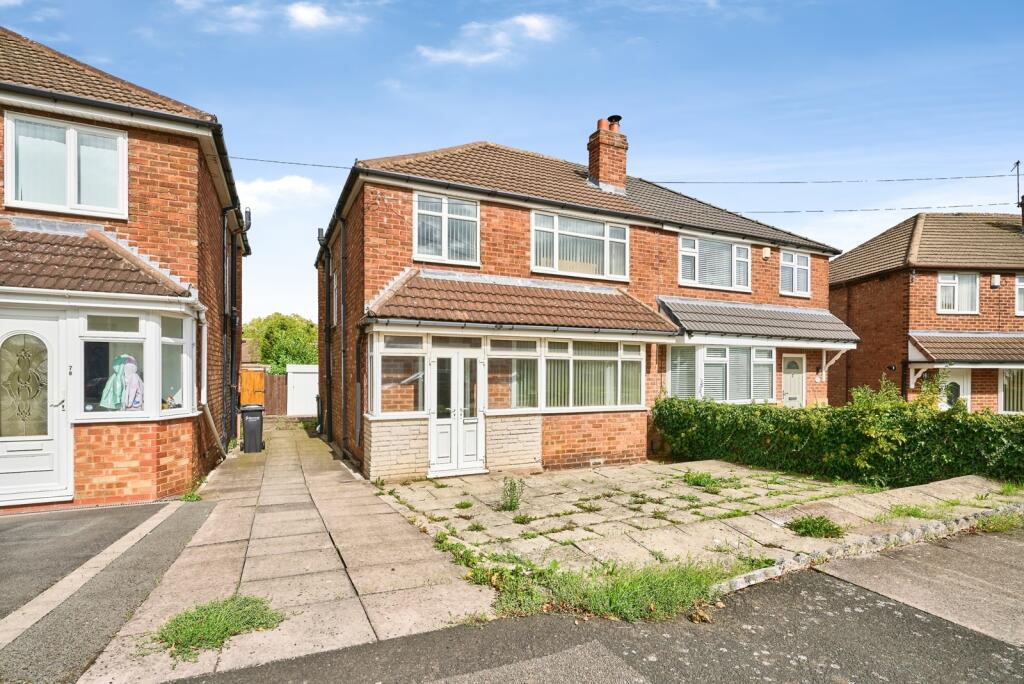
House for sale
Walsall
3 bedrooms·1 bathroom
272.318 €
Listed Oct 6, 2026
About this listing
*** THREE BEDROOMS *** SEMI DETACHED HOME *** NO CHAIN *** IDEAL FOR FIRST TIME BUYERS***
A well presented three bedroom semi detached home situated in a popular location in Yew Tree, Walsall. Benefitting from two reception rooms, a modern style kitchen and shower room, a detached rear garage and a rear garden.
A viewing is essential to appreciate the space of accommodation available.
Call Bairstow Eves Estate Agents on .
Close to local amenities, The Black Country Route, junction 7 & 9 of the M6 motorway. Close to Walsall Town Centre, local schools and shops and Bescot and Tame Bridge train station.
Front
Approach via a paved frontage, front door opening to the entrance porch.
Porch
Door to the entrance hall.
Hallway
Stairs leading to the first floor, door to the living room access to the kitchen.
Living Room
3.68m × 3.63m - Double glazed bay window facing the front elevation.
Dining Room
3.12m x 3.18m
Double glazed window facing the rear elevation, access to the kitchen.
Kitchen
3.23m × 2.36m - Double glazed window facing the side elevation, access to the dining room, door to the utility, wall mounted cupboards and base units, integrated gas hob, electric oven, one and a half sink and drainer unit, part tiled walls, space for a washing machine.
Utility Room
Base units, space for a fridge freezer, access to the rear garden.
Landing
Doors to the bedrooms. shower room and separate WC.
Bedroom 1
3.66m × 3.28m - Double glazed window facing the front elevation.
Bedroom 2
3.25m × 3.15m - Double glazed window facing the rear elevation.
Bedroom 3
2.77m × 2.41m - Double glazed window facing the front elevation.
Shower Room
2.41m × 1.47m - Shower cubicle with a shower over, wash hand basin, extensively tiled walls, double glazed frosted window facing the rear elevation, access to the airing cupboard.
Separate WC
Low level WC, double glazed frosted window facing the side elevation.
Rear Garden
Paved patio, laid to lawn, enclosed with fencing, side access gate, access to the detached garage.
Garage
5.49m × 2.5m - Up and over doors, window facing the side elevation, door opening to the side.
What's included
Garden
Parking
TypeSemi-detached house
Bedrooms3
Bathrooms1
HeatingGas Central
Location
Map loading soon
Neighborhood data on demand
Nearby essentials will load when this section comes into view.
Mortgage calculator
Estimated monthly payment
1.348 €/mo
Down payment10 % · 27.232 €
27.232 €245.086 € loan
Term
Total repayable404.518 €
Interest rate4.40 %
Representative estimate · Landomo is not a mortgage broker. · Rates updated April 2026