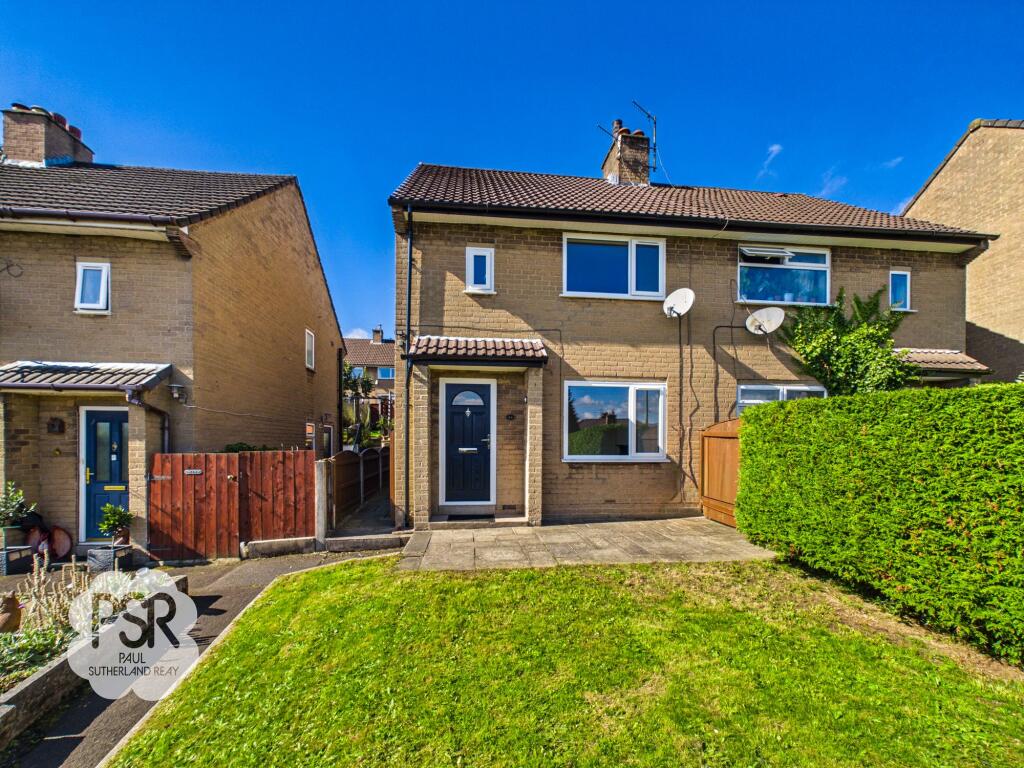
House for sale, 70 m²
Stockport
2 bedrooms·1 bathroom
235.203 €
3.360 €/m²
Listed Sep 24, 2026
About this listing
Offered to the market via sealed bids (to be submitted by Monday 19th October), this two bedroom semi detached house presents an excellent opportunity for buyers seeking a property with scope for improvement. The house is arranged over two floors and features recently fitted windows and doors, providing a modern and secure feel throughout. The accommodation includes a spacious living room, a modern kitchen complete with white goods, and two generously sized double bedrooms. The bathroom is functional, and the property benefits from a fully boarded and supported loft space, offering valuable additional storage or potential for conversion (subject to the necessary permissions). The heating is supplied by an efficient combi boiler (EPC rating to be confirmed), ensuring comfort and economy. Though in need of some renovation, the property holds great potential for those wishing to personalise their next home or invest in a promising project.
The outside space is a particular highlight. To the rear, the tiered garden begins with a lower paved patio area directly off the house, which includes built-in lockable storage and steps leading up to an upper level. The upper tier features a central lawn, a stone-paved seating terrace ideal for outdoor dining, and mature hedges that provide excellent privacy. From the garden, there are scenic views of the surrounding area, creating a tranquil setting for relaxation. A side passageway gives convenient access to the front of the property. The front garden is elevated and includes a paved terrace area leading to the main entrance, a lawn section bordered by mature privacy hedging, and a side gate to the rear garden. The elevated position of the house offers open views across the countryside, enhancing the sense of space and seclusion. Driveway parking for one vehicle is provided, adding to the practicality and appeal of this desirable home. This property combines a generous plot, excellent potential, and a sought-after location, making early viewing highly recommended.
(N.B this property was a former rental property where animals have been kept which has left an odor, the current vendors have tried to address this, which has worked to some extent but has not completely eliminated it. Further work maybe required.)
EPC Rating: C
Hallway
1.21m x 1.38m
Composite front door and stairs leading to the first floor. Features a central pendant light fitting.
Lounge
3.49m x 3.31m
uPVC front window with countryside views, a cast iron fireplace set on a black tiled hearth, newly fitted wooden doors, and a central pendant light fitting.
Kitchen
3.5m x 4.45m
uPVC windows to the side and rear, with a uPVC side door. Fitted with wooden wall and base units, black laminate worktops, tiled splashbacks, and a stainless-steel sink with mixer tap. Integrated appliances include a 4-ring electric induction hob (approx. 2 years old), Bosch electric oven (approx. 2 years old), Bosch washing machine, and Hoover fridge freezer. Includes a Vortice airflow fan and a built-in cupboard housing the combi boiler.
Landing
1.72m x 1.94m
uPVC side-aspect window, dedicated storage cupboard, and a pendant light fitting. Includes hatch access to a fully boarded loft.
Bedroom One
3.5m x 4.85m
Two uPVC front-aspect windows with elevated views towards Kinder Scout and over Whaley Bridge. Includes a built-in over-stairs storage cupboard and a central pendant light fitting.
Bedroom Two
3.52m x 2.79m
uPVC rear-aspect window with garden views and a central pendant light fitting.
Bathroom
1.71m x 1.98m
Fully tiled walls, a uPVC rear-aspect window, and a mounted ceiling light fixture. Features a pedestal sink with stainless steel mixer tap, push-flush toilet, and a bathtub with a stainless-steel mixer tap, glass shower screen, and shower head attachment.
Rear Garden
Tiered garden featuring a lower paved patio area directly off the house, complete with two built-in lockable storage cupboards, one free-standing stainless steel lockable storage unit, and steps leading up to an upper level. The upper tier includes a central lawn area, a stone-paved seating terrace, mature hedges providing privacy, and scenic surrounding views. A side passage leads conveniently to the front of the property.
Front Garden
Elevated front plot featuring a paved terrace area leading to the main entrance, a lawn section bordered by mature privacy hedging, and side gate access to the rear. Elevated position provides open views across the surrounding countryside.
What's included
Terrace
Parking
TypeSemi-detached house
Living Area70 m²
Bedrooms2
Bathrooms1
Energy ClassC
HeatingAsk Agent
Location
Map loading soon
Neighborhood data on demand
Nearby essentials will load when this section comes into view.
Listed on
Mortgage calculator
Estimated monthly payment
1.165 €/mo
Down payment10 % · 23.520 €
23.520 €211.683 € loan
Term
Total repayable349.386 €
Interest rate4.40 %
Representative estimate · Landomo is not a mortgage broker. · Rates updated April 2026