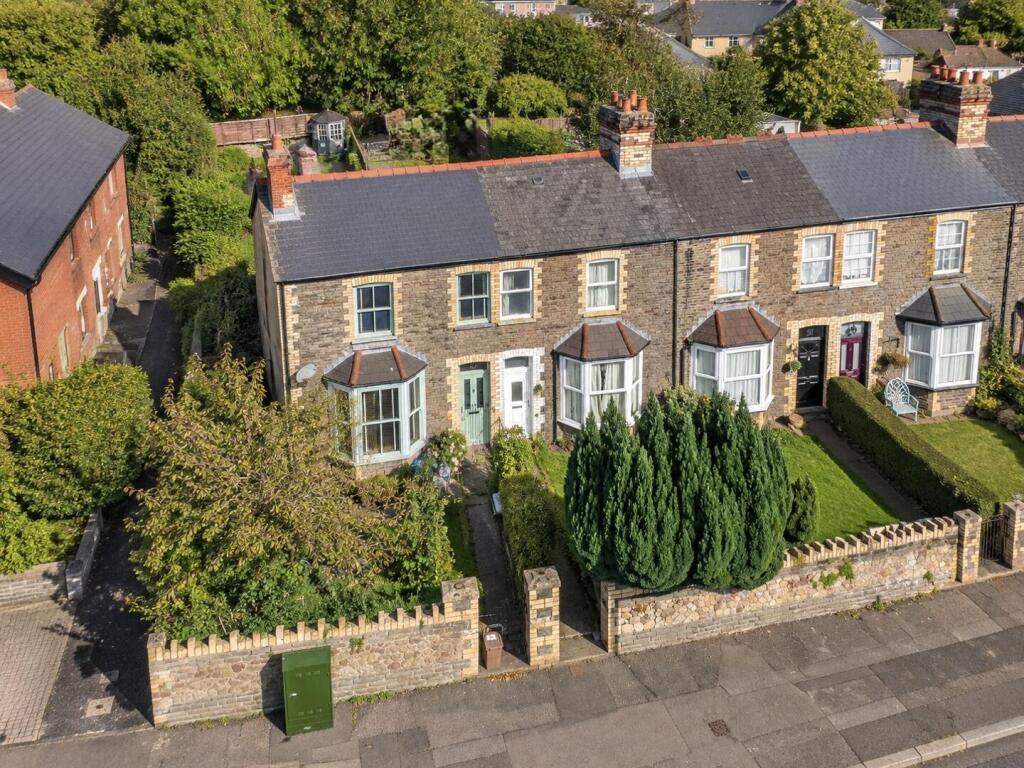
House for sale, 96 m²
Cardiff, Whitchurch
3 bedrooms·1 bathroom
328.719 €
3.425 €/m²
Listed Oct 16, 2026
About this listing
An exciting opportunity to acquire a three bedroom mid terrace property in a highly convenient central village location on Old Church Road, Whitchurch. Requiring full refurbishment throughout, the property offers excellent potential for buyers looking to undertake a renovation project and create a home tailored to their own tastes and requirements. The ground floor comprises an open plan lounge and dining room, a generous kitchen, and a ground floor shower room with a separate WC. To the first floor are three double bedrooms, providing well proportioned accommodation with plenty of scope for improvement. Externally, the property benefits from an enclosed rear garden, offering further potential to create an attractive outdoor space. Ideally positioned close to the heart of Whitchurch village, the property is conveniently located for local shops, cafes, restaurants and everyday amenities, as well as the excellent transport links and well regarded local schools. This is a fantastic opportunity for investors, or owner occupiers seeking a property with significant potential in a popular Cardiff location. To be sold with no onward chain.
Hallway - Via UPVC front door to hallway. Stairs rising to the first floor and door to the ground floor accommodation.
Ground Floor -
Lounge/Dining Room - 3.60m x 7.57m into bay (11'9" x 24'10" into bay) - An open plan reception space offering flexibility for both living and dining, with excellent potential to refurbish and personalise.
Kitchen - 3.24m x 3.22m (10'7" x 10'6") - A generous kitchen with scope for complete modernisation and the creation of a practical, contemporary space.
Shower Room - 2.11m x 2.59m (6'11" x 8'5") - A spacious ground floor shower room with the opportunity to create a utility room within the space.
Separate W.C. - 0.92m x 1.62m (3'0" x 5'3") - A useful separate WC and knock through potential to the shower room.
First Floor -
Landing - Via carpeted staircase to the landing. Doors to all rooms and access to the loft space.
Bedroom One - 4.64m x 2.88m (15'2" x 9'5") - A generous double bedroom overlooking the front aspect of the property. Ample space for bedroom furniture and the opportunity to create a lovely master bedroom.
Bedroom Two - 2.63m x 3.79m (8'7" x 12'5") - A further double bedroom. An excellent size second bedroom.
Bedroom Three - 3.35m x 3.58m (10'11" x 11'8") - A third double bedroom, completing the first floor accommodation.
Outside -
Front - A mid terrace property occupying a convenient position within this established residential street. Mature front garden and pathway to the front door.
Rear - An enclosed rear garden offering potential for landscaping and improvement to create an attractive outdoor space.
Tenure - This property is understood to be Freehold. This will be verified by the purchaser's solicitor.
Council Tax - Band E
What's included
Terrace
Garden
TypeTerraced house
Living Area96 m²
Bedrooms3
Bathrooms1
HeatingAsk Agent
Location
Map loading soon
Neighborhood data on demand
Nearby essentials will load when this section comes into view.
Listed on
Mortgage calculator
Estimated monthly payment
1.628 €/mo
Down payment10 % · 32.872 €
32.872 €295.847 € loan
Term
Total repayable488.300 €
Interest rate4.40 %
Representative estimate · Landomo is not a mortgage broker. · Rates updated April 2026