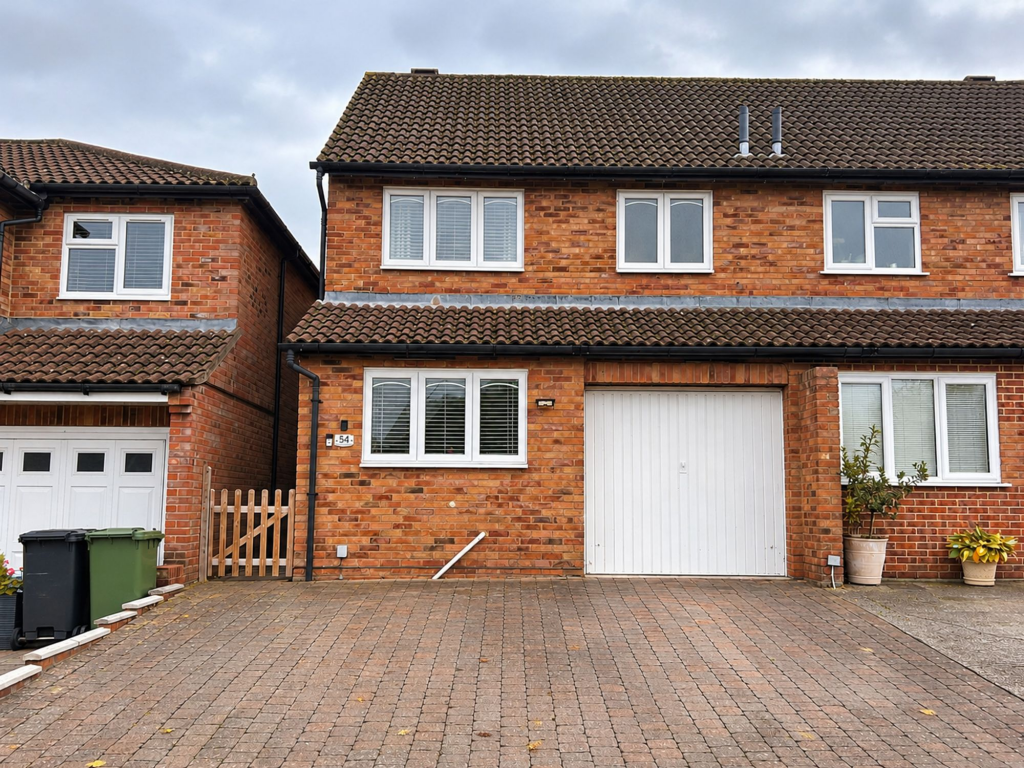
House for sale, 97 m²
Swindon, Haydon Wick
3 bedrooms·2 bathrooms
347.659 €
3.584 €/m²
Listed Nov 4, 2026
About this listing
Room to Grow on Bayleaf Avenue
A three-bed semi in Woodhall Park with a downstairs shower room, a tiered garden made for firepit evenings, and a loft that’s already got its window in.
The short version
This is a family home that has already done some of the growing for you. A rear extension adds a dining room and conservatory, part of the garage has become a downstairs shower room, and the garden has been recently landscaped. Upstairs there are three bedrooms and a family bathroom. Above those, there’s a loft with a Velux already fitted, waiting for someone to turn it into the next room.
Come on in
The hallway leads to the kitchen on one side and the living room on the other. The kitchen is a proper working galley, with cream shaker units, dark worktops, a double oven, and space for both a washing machine and a tumble dryer. Nobody has to choose between clean clothes and dry ones.
The living room runs the full depth of the original house. It’s warm and easy to settle into, with a feature wall and fireplace that give the room a focal point. A door takes you through to the dining room, which then opens onto the conservatory and out to the garden. It’s a natural loop for family life and for parties where nobody stays in one room.
No que for the loo
Some years after the extension, part of the garage was converted into a downstairs double-shower room. For muddy kids, guests, or anyone who would rather not queue for the bathroom at 7am, it’s a genuine game-changer. The rest of the garage is still there for storage.
Head upstairs
There are two good doubles and a single. The main bedroom is a generous size and gets lovely light through the day. The family bathroom has a corner bath with a shower attachment.
The garden: space for every occasion
The garden has been recently landscaped and is laid out over tiers. There are two separate patios: one tucked by the house, which is perfect for the firepit, and one that catches the sun for long summer afternoons. Steps lead up to a level lawn. At the very top sits a large, fairly new shed, which more than makes up for the smaller garage. There’s also room for the trampoline, which the kids will insist on.
To the front, a block-paved driveway gives off-road parking, and a side gate leads round to the back.
The loft: your next room
The loft already has a Velux window fitted, so a lot of the head-scratching is done. It could become a kids’ bedroom, a study, or the home office that finally gets work calls out of the kitchen (STP).
The honest bit
The house has been well looked after, but a few areas would benefit from updating in time. The family bathroom and the conservatory frames are showing their age, but the boiler has recently been updated and the garden landscaped, so nothing urgent.
Woodhall Park life
Woodhall Park is a natural fit for young families and first-time buyers. There’s a strong choice of schools within a short distance, and supermarkets, convenience stores, pubs and restaurants are all close to home. The trip into town or onto the A419 is quick. Moulden View Country Park is about a 10-minute walk away, so dog walks and duck feeding are easy, with a stop at the play park on the way back.
Living Room
5.09m x 3.67m
Kitchen
2.47m x 3.19m
Downstairs Shower Room
2.3m x 2.62m
Garage
2.41m x 2.27m
Dining Room
2.3m x 2.95m
Conservatory
2.47m x 2.95m
Main Bedroom
3.78m x 4.54m
Bedroom 2
3.91m x 2.46m
Bedroom 3
1.86m x 2.77m
Upstairs Bathroom
2.29m x 1.57m
Parking - Garage
Parking - Driveway
What's included
Terrace
Garage
Parking
TypeSemi-detached house
Living Area97 m²
Bedrooms3
Bathrooms2
HeatingGas Central
Location
Map loading soon
Neighborhood data on demand
Nearby essentials will load when this section comes into view.
Listed on
Mortgage calculator
Estimated monthly payment
1.721 €/mo
Down payment10 % · 34.766 €
34.766 €312.893 € loan
Term
Total repayable516.435 €
Interest rate4.40 %
Representative estimate · Landomo is not a mortgage broker. · Rates updated April 2026