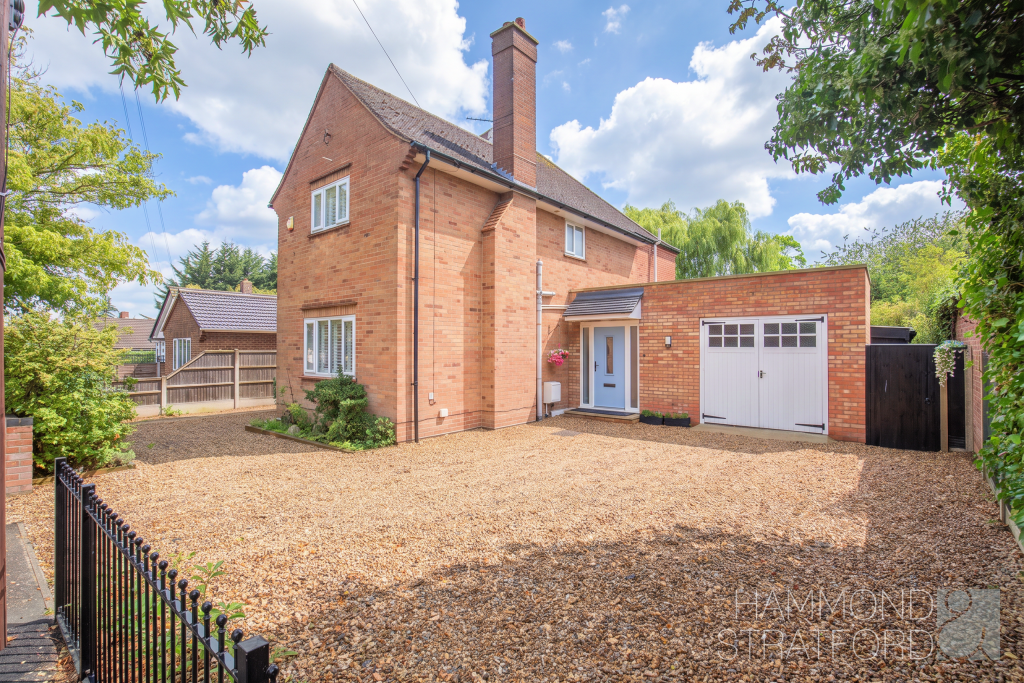
House for sale, 194 m²
Norwich, Eaton Rise
4 bedrooms·3 bathrooms
805.297 €
4.151 €/m²
Listed Oct 8, 2026
About this listing
SUMMARY
The sense of space and versatility is immediately apparent on entering this family home. At the heart of the house is the modern kitchen, equipped with integrated appliances, plus a pantry and separate china cupboard, flowing into the impressive living/dining and family area where French doors provide connection with the garden.
A cosy lounge sits to the front of the house, complemented by a separate cosy snug, while the study provides an ideal home-working environment adjoining the living area. The practical side of family life is equally well catered for, with a utility area, WC and further utility/storage room, beyond which is a sizeable workshop.
Head upstairs where the landing provides access to the 4 bedrooms. The main bedroom enjoys twin windows together with its own en-suite featuring a roll-top bath. Bedroom 2 also benefits from an en-suite shower room, while bedrooms 2 and 3 are served by the family bathroom. Gas central heating with new windows and double glazing complete a home that has been updated during the current ownership.
OUTSIDE
The property occupies a plot of approx. 0.16 acres, with the generous frontage immediately setting it apart. A driveway extends across the front of the house, providing off-road parking for multiple vehicles. Barn doors provide access to useful external storage areas, offering excellent provision for the practical requirements of a family home.
To the rear the approx. 45’ max. garden enjoys a substantial terrace providing a setting for outdoor dining, entertaining and relaxing, opening onto a generous lawn bordered by shrubs and colourful planting. A pergola adds character, while a raised seating area towards the rear creates an additional spot to enjoy the garden. Mature and well established, the outside space offers an appealing balance of open lawn, attractive planting and defined seating areas, perfectly complementing a family home of this size.
LOCATION
Eaton Rise is a sought-after residential enclave nestled between Eaton and the Golden Triangle, just 1.5 miles from Norwich city centre. Known for its tree-lined streets and spacious mid-century homes, it offers a peaceful and well-connected setting popular with families and professionals alike. Residents enjoy close proximity to Eaton’s village centre amenities—including shops, a Waitrose, and cafés—while also benefitting from nearby schools, bus links, and Eaton Park. The area has a strong community feel and a reputation for quality housing in a prime south-west Norwich location.
AGENTS NOTE
Please be advised that some marketing images have been digitally enhanced using AI.
DIRECTIONS
Head away from central Norwich via Ipswich Road. Cross over Norwich Outer Ring Road before turning right onto Broadhurst Road where the property can be found on the right-hand side.
LOCAL AUTHORITY
Norwich
COUNCIL TAX BAND
E
DISCLAIMER
While we have made diligent efforts to ensure the accuracy of the information relating to each property at the point of listing, you are advised to consult the official local council website for details on conservation areas, flood risks, tree preservation orders, planning applications, and other relevant aspects. These details are for guidance purposes only and we do not seek advice from the seller's legal representative in their preparation. We also strongly advise that you inspect the property and surrounding area on Google Maps and Street View prior to viewing. Items shown in the photographs may not be included in the sale, the measurements quoted are approximate and the fixtures, fittings and appliances have not been tested, therefore no guarantee can be given that they are in working order. If there is any point which is of particular importance to you then please obtain professional confirmation of it.
GDPR
Should you wish to view one of our properties, we will require certain pieces of personal information from you in order to provide a professional service to you and our client, the seller. The personal information you provide to us will be shared with the seller, but it will not be shared with any other third parties without your consent.
Should you wish to proceed and make an offer on a property, some of the personal information you provide to us will be passed to the seller. Again, it will not be shared with any other third parties without your consent.
More information on how we hold and process your data is available upon request or on our website.
LETTINGS SERVICES
We offer a professional, ARLA accredited Lettings and Management Service via our affiliated agency, Habi Property. If you are considering renting your property in order to purchase, are looking at buy to let or would like a free, no obligation review of your current portfolio then please contact the office to discuss this further.
What's included
Terrace
Parking
TypeDetached house
Living Area194 m²
Bedrooms4
Bathrooms3
HeatingGas
Location
Map loading soon
Neighborhood data on demand
Nearby essentials will load when this section comes into view.
Listed on
Mortgage calculator
Estimated monthly payment
3.987 €/mo
Down payment10 % · 80.530 €
80.530 €724.767 € loan
Term
Total repayable1.196.239 €
Interest rate4.40 %
Representative estimate · Landomo is not a mortgage broker. · Rates updated April 2026